
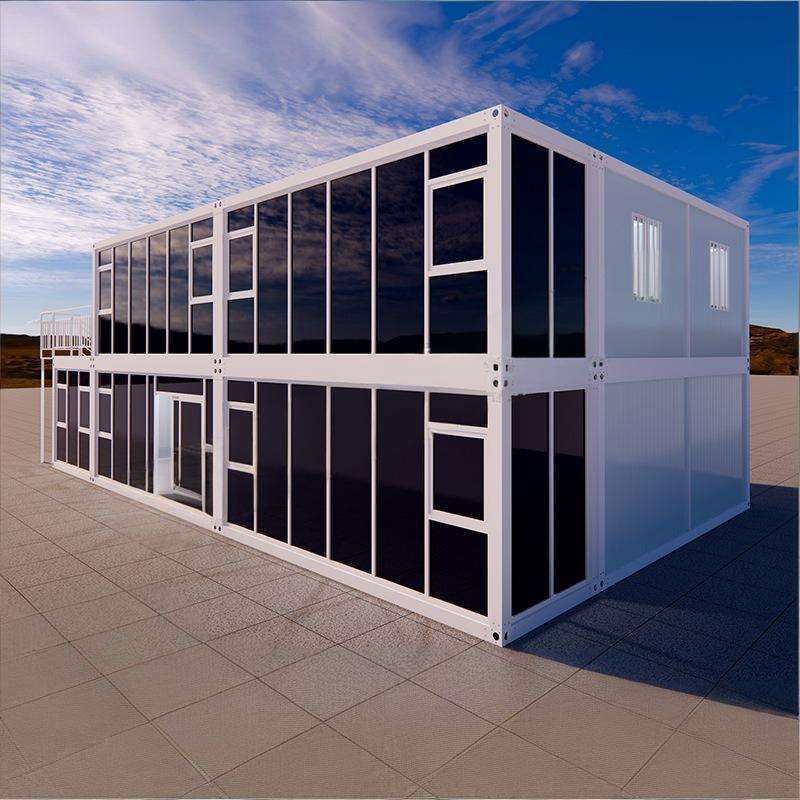
Two-Story Container House Installation Diagram
Currently, a complete installation diagram for a two-story container house has not been directly found, but key installation steps and points can be outlined based on relevant installation instructions:
I. Base Frame Installation
- Foundation Preparation: Select a flat ground or workbench as the installation platform, ensuring that the ground bearing capacity meets the requirements to avoid structural deformation caused by later settlement.
- Connection of Container Bottom Corners and Base Beams: Use hexagon socket bolts to initially connect the container bottom corners and base beams, temporarily not tightening to reserve adjustment space for subsequent alignment.
- Alignment and Tightening: Measure the diagonal lengths of the base frame, adjust until the difference is ≤3mm, and then fully tighten the hexagon socket bolts to ensure the squareness of the base frame.
- Secondary Beam Installation: Install π-shaped secondary beams according to the positioning hole positions on the long beams, and fix them with m5.519 self-tapping screws; the tops of the secondary beams and base beams need to be secondarily reinforced with st4.816 round-head self-drilling screws to enhance structural stability.
II. Floor Installation
- Base Plate Preparation: Lay the floor base plates (magnesium oxide boards) along the 6-meter direction. The pre-punched base plates at both ends need to be chamfered according to the chalk lines to ensure a fit with the walls or structural components.
- Marking and Positioning: Make marks at the centerlines of the π-shaped beams as reference lines for floor installation and nailing to avoid misalignment during splicing.
- Floor Fixing: Start laying the floor from one end, with the splice aligned with the centerline of the π-shaped beam; after laying, snap chalk lines along the centerline (two chalk lines are required at the splice, each deviating 20mm from the centerline), and fix with st4.2*38 cross-recessed flat-head self-tapping screws, with a nailing interval of 300-350mm to ensure the floor is flat and free of looseness.
- Finishing: Sand the floor joints as a whole, apply PVC special floor adhesive, wait for 10-15 minutes, then lay the floor covering, and use a special tool to expel air; if possible, weld the joints of the floor covering to improve waterproof performance.
III. Overall Installation Characteristics The container house adopts a fully prefabricated design. Houses with a specification of 3×6 are transported to the site for installation after production is completed. The installation speed is extremely fast, and the installation of 100 container houses can be completed in about 3 days, making it suitable for rapid deployment scenarios. However, it should be noted that for two-story structures, additional considerations need to be given to floor loads, the strength of connection nodes, and wind and earthquake resistance design. It is recommended that professional teams carry out the construction according to the design drawings to ensure safety.



