
Two-Story Container House Horizontal Layout
"Two-story container house horizontal layout" is not a standard term. It is speculated to refer to the horizontal layout or design type of two-story container houses. Currently, there is no direct definition in publicly available materials, but two-story container houses can be customized according to needs. The following explains from three aspects: materials, styles, and renovation techniques:
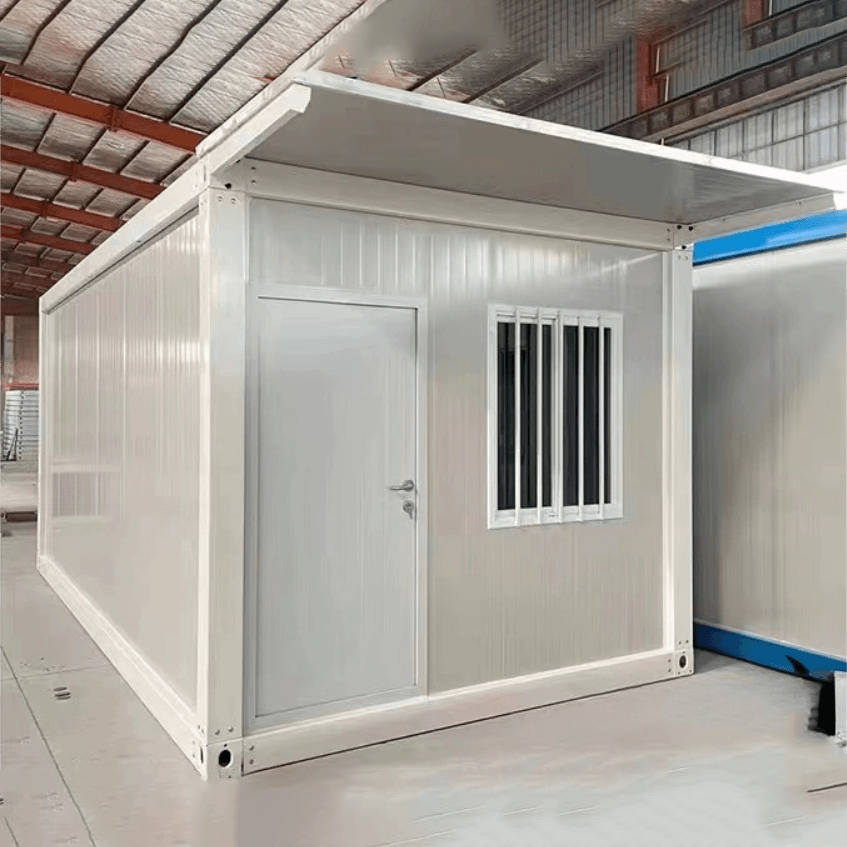
Material Selection
The materials of a two-story container house directly affect its structural strength, thermal insulation performance, and service life. Sandwich panels are a common choice, composed of two layers of metal panels with an intermediate layer of foamed polyurethane or rock wool. They offer fire resistance, sound insulation, and thermal insulation, making them suitable for cold regions or areas with large temperature variations. Color-coated steel sheets are lightweight and corrosion-resistant but have weaker thermal insulation properties, often used in dry or temperate regions. Steel structures serve as the main framework and can be paired with materials like glass and wood to enhance the house's aesthetics and transparency, suitable for scenarios with high lighting requirements. For example, some commercial two-story container houses use steel frameworks with glass curtain walls to ensure structural stability and enhance visual appeal.
Style Classification
The style of a two-story container house should be customized according to the usage scenario. Modular assembly involves designing container units in a modular fashion and assembling them on-site, resulting in a short construction period suitable for temporary buildings or rapid deployment needs. Prefabricated assembly completes the main structure in a factory and then transports it to the site for overall hoisting, offering high precision and stable quality, often used for permanent residences or office spaces. Mobile container houses are equipped with axles or towing devices at the bottom, allowing for overall relocation, suitable for construction site dormitories, exhibition venues, and other scenarios requiring frequent movement. For example, a tourist attraction uses mobile two-story container houses as guesthouses, meeting tourists' accommodation needs while allowing for seasonal adjustments in location.
Renovation Techniques
If using second-hand shipping containers to renovate a two-story house, professional workers are required. Cutting techniques are used to adjust container dimensions or create windows and doors, requiring plasma cutters or water jets to ensure smooth cuts. Assembly techniques involve vertically stacking multiple containers through welding or bolt connections to form a two-story structure, with a focus on reinforcing connection nodes to prevent deformation. Corrosion protection involves spraying anti-rust paint on cut areas and applying weather-resistant coatings overall to extend the house's service life. For example, a renovation project vertically assembled two 40-foot containers and reinforced the connection points with steel diagonal braces, ultimately creating an 80-square-meter two-story residence.



