
Two-Story Container House Construction
Constructing a two-story container house is feasible, and there are numerous successful cases for reference. The following provides a popular science introduction from the aspects of feasibility, design considerations, and construction process:
Feasibility
From multiple practical cases, constructing a two-story house using containers is highly feasible. For example, a post-90s young man returned to his village to build a movable two-story container house, and the creation of movable two-story container villas, among other cases, all prove that containers can be used to construct a stable and fully functional two-story living space through reasonable design and construction. Moreover, containers themselves have standardized and modular characteristics, facilitating transportation and assembly. They can quickly establish the basic framework of a house, significantly shortening the construction period.
Design Considerations
- Structural Stability: The structural stability of a two-story container house is crucial. During construction, ensure that the connections between containers are secure, using high-strength connectors and welding techniques to ensure uniform force transmission between the upper and lower containers. Simultaneously, the supporting structures for the second-story containers, such as columns and beams, should be precisely calculated and reasonably designed to withstand the self-weight of the house as well as potential wind and seismic loads.
- Spatial Layout: Plan the internal spatial layout of the two-story house reasonably. Different functional areas can be divided according to usage needs, such as setting up public activity areas like living rooms, kitchens, and bathrooms on the first floor, and private rest areas like bedrooms and studies on the second floor. Additionally, pay attention to the design of the stairs, ensuring that their slope, width, and step height comply with ergonomic principles for easy access by personnel.
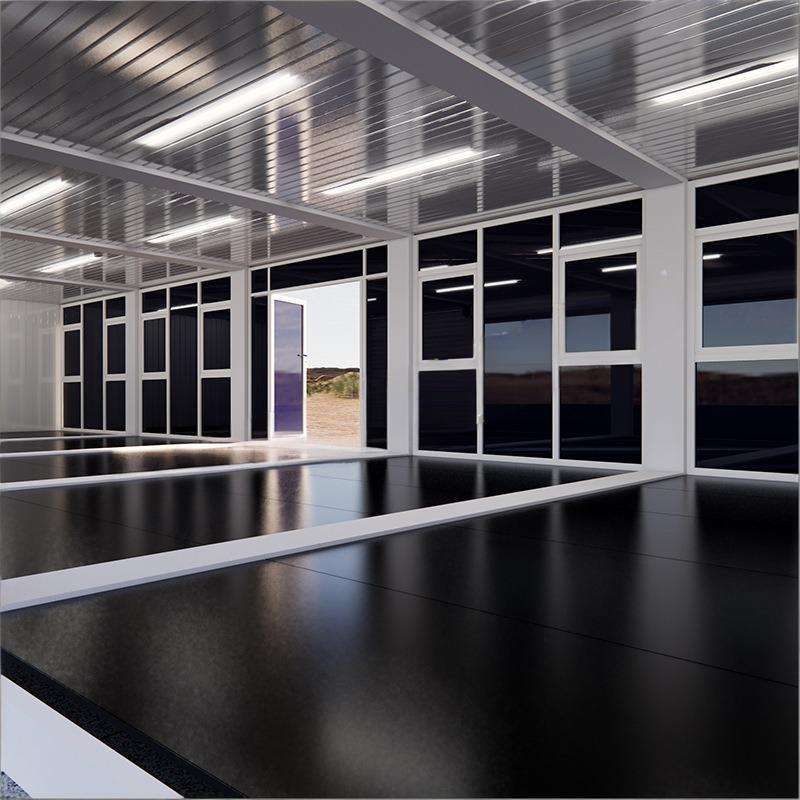
- Ventilation and Lighting: Good ventilation and lighting are crucial for living comfort. During design, reasonably set the positions and sizes of windows and ventilation openings to ensure smooth indoor air circulation. Large glass windows can be used to increase the indoor lighting area, allowing natural light to fully enter the room and reducing the use of artificial lighting.
Construction Process
- Foundation Construction: First, carry out foundation construction. Choose an appropriate foundation type, such as strip foundation or independent foundation, based on the weight of the house and geological conditions. Ensure that the foundation is sturdy and can bear the full load of the house.
- Container Installation: After transporting the containers to the construction site, use cranes and other equipment to lift them to the designated positions. Connect and fix the containers according to the design requirements to form the basic framework of the house.
- Interior Decoration: After completing the installation of the containers, proceed with interior decoration work. This includes wall and floor treatments, laying of water and electricity lines, and installation of doors and windows. Choose appropriate decoration materials and decorative elements according to personal preferences and design styles to create a warm and comfortable living environment.



