Two-Story Container Houses Abroad
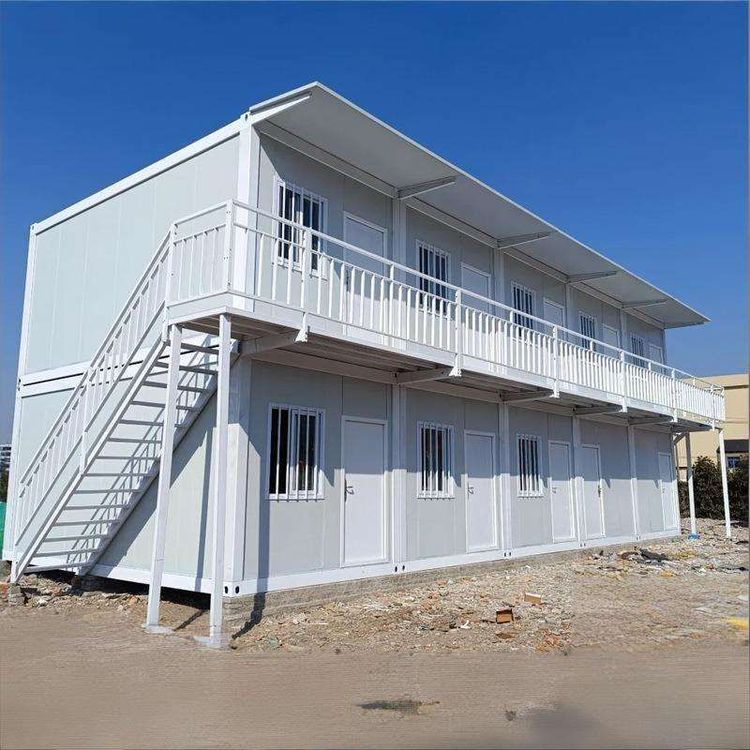
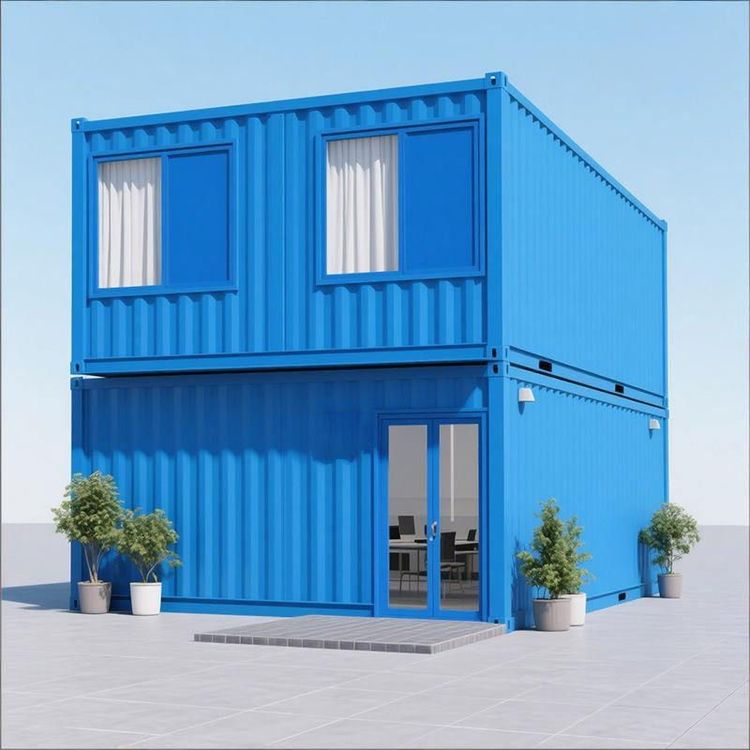
There are several typical cases of two-story container houses abroad, with designs that are both practical and innovative, demonstrating the potential of container architecture in space utilization and functional integration.

1. Seaside Two-Story Villa Transformed from Abandoned Containers
A young man abroad purchased abandoned containers that had been unused for 10 years from a port and transformed them into a two-story seaside villa over the course of a year. The building fully utilizes the modular characteristics of containers, expanding space through vertical stacking to form an upper and lower structure. The upper floor is designed with bedrooms and an observation balcony, while the lower floor is planned as a living room, kitchen, and parking area, creating a separation between dynamic and static zones. The exterior retains the original metallic texture of the containers, while the interior adopts a modern decor style, complemented by large glass windows that allow natural light to flood in. Additionally, it enjoys exclusive access to a hundred-acre forest park landscape, achieving a fusion of industrial style and natural environment.
2. Compact Two-Story Container House (44㎡) in Texas
A case in the outskirts of Texas achieves a full-function layout with two bedrooms, two bathrooms, a living-dining area, a leisure area, and a bar within a minimal area of 44㎡. The design divides vertical circulation within the limited space through horizontal and vertical combinations of containers: the ground floor serves as a public activity area, while the upper floor is a private resting area, connected by stairs. The exterior walls of the containers are clad with wooden panels, enhancing thermal insulation and softening the industrial feel to create a cozy atmosphere. The interior adopts an open design, reducing partitions to enhance spatial permeability, while optimizing furniture placement using the rectangular structure of the containers to maximize functionality.
3. Structural and Material Innovations
Cases abroad generally emphasize container modification techniques. For example, by cutting local walls of the containers to enlarge openings and installing glass curtain walls or folding doors, natural light and ventilation are enhanced; welded or bolted connections are used to reinforce multi-story structures, ensuring stability; soundproofing and thermal insulation materials are laid inside to improve living comfort. Additionally, some cases combine containers with materials such as wood and steel to form composite structures, retaining the industrial aesthetics of containers while compensating for the limitations of a single material.
4. Sustainable Design
Some two-story container houses emphasize environmental protection concepts. For example, by utilizing the metallic properties of containers and incorporating green technologies such as solar panels and rainwater harvesting systems, energy consumption is reduced; modular design enables the building to be disassembled and reused, reducing construction waste. These designs make container houses not just temporary dwellings but also practical examples of sustainable architecture.