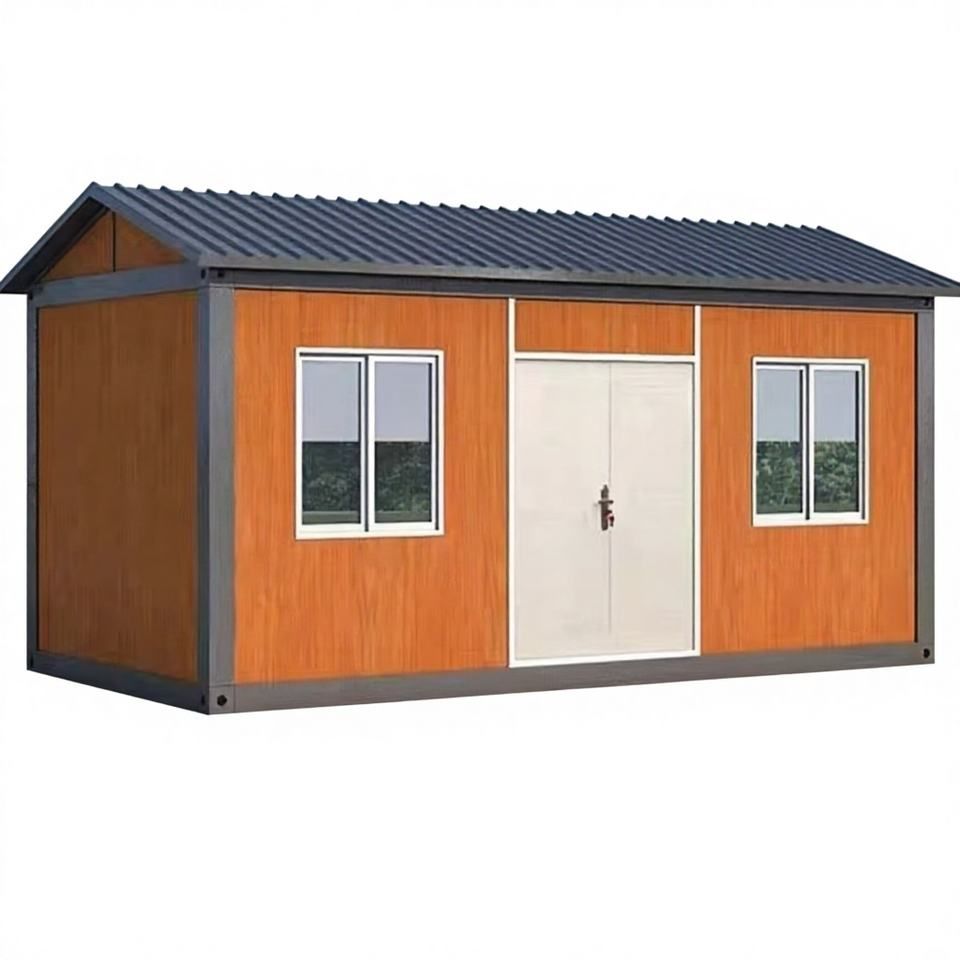
2.5-Meter Container House
The price, dimensions, applications, and considerations for 2.5-meter container houses are as follows:
I. Price Reference
Currently, the prices of 2.5-meter-wide container houses in the market vary significantly depending on configuration and dimensions. For example, a supplier in Weifang, Shandong, offers a basic 2.5m × 5m model for 5,300 yuan per set, suitable for simple living or temporary office use; while a 5m × 5m model with a bathroom and thickened panels (possibly incorporating a 2.5-meter width design) is priced at 4,100 yuan per set, though this price may fluctuate based on configuration adjustments. Price differences primarily stem from panel thickness, functional modules (such as bathrooms and window/door types), and additional services (such as transportation and installation).
II. Dimensions and Customization
A width of 2.5 meters typically falls under non-standard custom designs, potentially used for narrow containers or foldable structures. Standard container widths range from 2.4 to 3 meters, with 2.5 meters requiring special cutting or modular assembly. For instance, common modular techniques in the industry can combine multiple units to create flexible spaces ranging from 30 to 120 square meters, though it is necessary to confirm whether 2.5 meters refers to the width of a single unit or a partial dimension after assembly. Additionally, foldable container houses can expand to twice the size of standard units upon deployment, but it is essential to verify whether this includes a 2.5-meter width option.
III. Application Scenarios
Due to their compact size, 2.5-meter container houses are primarily suitable for scenarios with low area requirements:
- Temporary Living: Construction site dormitories, disaster relief shelters, etc., requiring basic living facilities;
- Commercial Use: Small shops, mobile stalls, tourist service centers, etc., necessitating enhanced security for windows and doors;
- Special Functions: Equipment storage rooms, temporary laboratories, etc., requiring customization of internal structures based on specific needs.
IV. Considerations
- Transportation Restrictions: Container houses typically exceed a height of 2.5 meters, and special transportation permits are required if the total height exceeds 4 meters; a width of 2.5 meters may affect the stacking efficiency of maritime containers, necessitating advance logistics planning.
- Structural Safety: Custom designs must confirm load-bearing capacity, such as the roof needing to withstand 1-1.5 tons per square meter and the floor 3-5 tons per square meter to prevent deformation from overloading.
- Thermal Insulation: Select insulation layer thickness (50-150mm) based on the usage environment, with northern cold regions requiring thickening to over 100mm to ensure heat insulation.
For further information on specific models or suppliers, it is recommended to directly contact verified companies such as Weifang Wanlong Steel Structure Co., Ltd. in Shandong for detailed parameters and quotations.