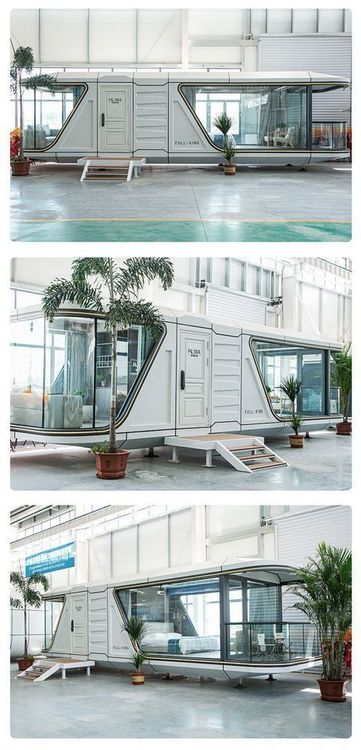
Two Container House Designs
Here are several design plans for houses made from two containers, covering different styles and functional requirements:

1. 100-square-meter single-story mini-mansion: Combining functionality and environmental protection
This design forms a 100-square-meter space by joining two containers, adopting an open layout: the living room, dining room, and kitchen are connected, with two bedrooms and a bathroom equipped with a bathtub. Moisture and thermal insulation are the core design points: pile foundations are used on the construction site, and the containers are placed on the piles to avoid direct contact with the ground; the walls, roof, and floor (except for the glass parts) are all equipped with additional internal insulation layers according to the local climate, combined with triple-glazed windows (three-layer glass structure) to enhance thermal insulation performance. In terms of lighting optimization, large-scale floor-to-ceiling windows combined with roof skylights ensure sufficient indoor lighting. Energy self-sufficiency is achieved through a rooftop solar photovoltaic system to meet daily electricity needs. This design is suitable for regions with variable climates, balancing living comfort and energy efficiency.
2. Two 18-square-meter container-renovated bungalows: Efficient use of compact space
Two 18-square-meter containers are placed side by side to form a rectangular layout: the left container integrates the living room and kitchen, while the right one contains the bedroom and bathroom. Material innovation is a highlight, with the outer layer of the containers fused from quartz, porcelain, and glass, offering both high hardness and thermal insulation properties. The interior design focuses on color coordination: the left side is mainly white and gray, paired with natural wood furniture (such as a gray fabric sofa and white cabinets); the right bedroom continues the unified color scheme, with a full-length mirror beside the large bed, and the bathroom uses a combination of natural wood and white to create a warm atmosphere. This design is suitable for small families or single occupants, enhancing space utilization through functional zoning and color management.
3. 60-square-meter minimalist white container house: Balancing artistry and practicality
Two containers are combined to form a one-bedroom, one-living-room space, with the exterior clad in special materials that are light-resistant, scratch-resistant, and wear-resistant, while the interior is dominated by white to create a minimalist style. In terms of spatial design, the living room features a woven rug and a wooden coffee table, the dining area and kitchen counter are combined into a bar counter with a hidden sink design; the bedroom is in a separate container, accessible via an outdoor or indoor corridor, equipped with a floor lamp and neutral-toned bedding; the bathroom uses a sliding door, with marble walls paired with wooden elements, and the shower area separated by a white wall. There is a 90-square-meter green area outside, including greenery and leisure seating, with wall-root lighting to enhance the artistic atmosphere. This design is suitable for residents pursuing minimalist aesthetics and a blend with nature.
4. Creative brainstorm design: Modularity and flexibility
Through adaptive renovation and combination, two containers can derive a variety of architectural models, such as temporary exhibition halls and mobile cafes. Such designs emphasize green environmental protection: the materials are recyclable, and the construction generates less construction waste; the flexible mobility characteristic makes them suitable for temporary scenarios such as post-disaster reconstruction and music festivals, combining functionality and artistry.