
Design Renderings of Two Container Houses
Below are the design descriptions and characteristic analyses corresponding to the renderings of two container houses:
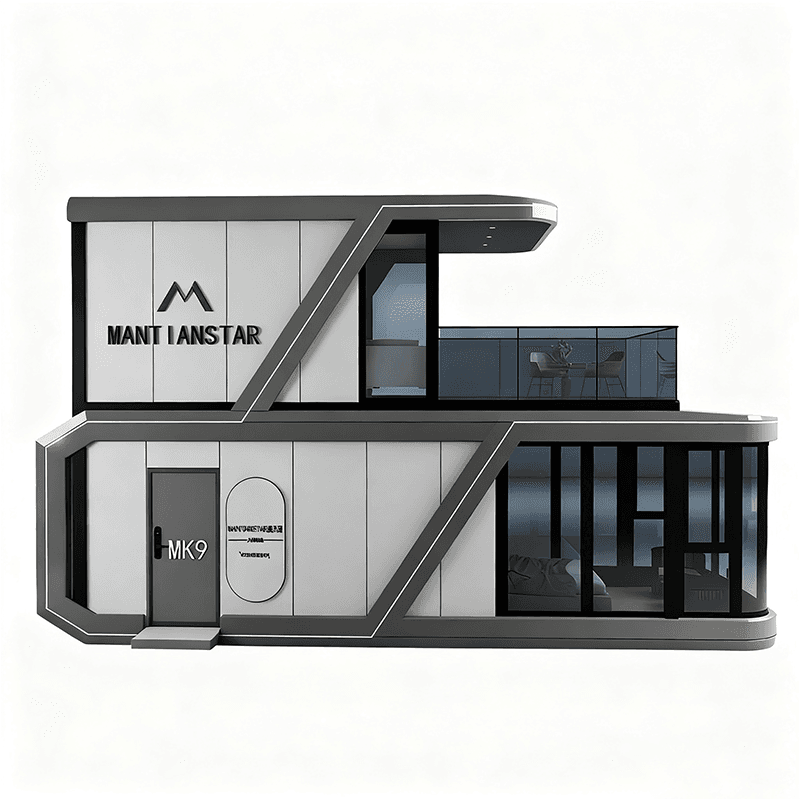
1. Casa Container Project in Brazil
This project centers on the fusion of new Chinese minimalist and Japanese styles, completely breaking away from the traditional image of containers through material and spatial reconstruction. The exterior is covered with white Dekton corrugated metal structures, a material formed by high-pressure fusion of quartz, porcelain, and glass, featuring UV resistance and heat resistance, with a fine corrugated texture on the surface. The spatial layout consists of two 12-meter containers adjacent to each other, creating a dynamic-static partition: one side serves as an integrated living and dining area, while the other side houses a bedroom with a private bathroom. The interior design predominantly uses white as the main color, complemented by large glass walls that introduce natural light, creating a transparent visual effect; cross-style blinds regulate light and add layers, while a Chinese bamboo courtyard landscape interacts with the indoor space through the glass walls, creating a serene atmosphere. The design characteristics lie in completely concealing the original form of the containers on the exterior, and achieving a dialogue between nature and architecture through the fusion of glass and greenery indoors, suitable for those pursuing a combination of minimalism and nature in their living spaces.
2. 100㎡ Bungalow Mansion in Costa Rica
This project primarily adopts a modern and stylish design, tailored to the aesthetic preferences of the post-90s generation, emphasizing natural lighting and energy self-sufficiency. The exterior features large-scale floor-to-ceiling windows and roof skylights, with glass selected as a triple-glazed window structure, offering better thermal insulation than traditional red brick walls while ensuring ample indoor lighting. The spatial layout forms a bungalow structure through container assembly, with the living room, dining room, and kitchen completely open to create a communal open space; two bedrooms and a bathroom with a bathtub are located on the other side, with clear functional zoning. The external structure is mounted on pile foundations, effectively preventing moisture and providing insulation; the roof is equipped with a solar photovoltaic system for energy self-sufficiency. The design characteristics include excellent natural lighting, with the bathroom designed with large glass windows for a bathing-while-viewing experience; the overall design balances living comfort and functionality, suitable for commercial uses such as guesthouses or resorts.
Both projects transform containers into aesthetically pleasing and practical residences through material innovation, spatial reconstruction, and functional optimization. The renderings can be visualized based on the exterior features described (such as metal corrugation, floor-to-ceiling windows), color schemes (white as the main tone, wooden elements), and spatial structures (open layouts, hydraulic expansion).



