
Two Connected Container Houses
Two connected container houses can be realized by joining two containers, featuring diverse design, application, and structural classifications.
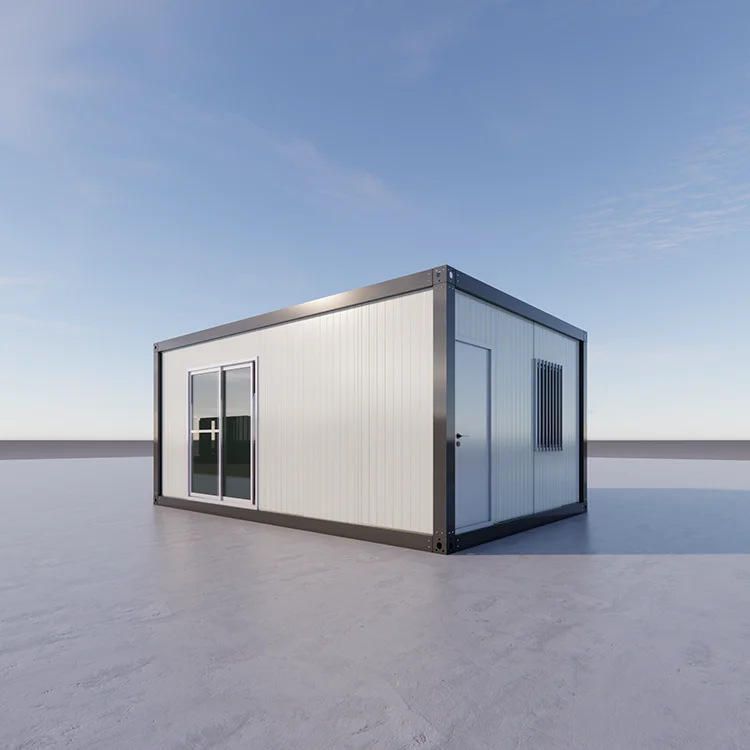
Design and Functional Characteristics
Two connected container houses typically adopt a single-story structure, formed by joining two standard containers (e.g., 20-foot or 40-foot) to create an integrated space. The internal layout is flexible, accommodating a living room, dining area, kitchen, two bedrooms, and a bathroom with a bathtub, meeting the living needs of families or small groups. The design emphasizes environmental protection and energy efficiency:
- Lighting and Insulation: Equipped with triple-glazed windows (three-layer glass structure) to enhance insulation performance while increasing natural lighting; internal insulation layers use materials like rock wool or polyurethane to reduce heat exchange between indoors and outdoors, adapting to different climatic conditions.
- Energy Self-Sufficiency: Solar photovoltaic power generation systems can cover basic electricity needs, such as lighting and appliance use; rainwater harvesting systems, through roof gutters and storage tanks, enable the recycling of domestic water, reducing reliance on external resources.
- Moisture and Thermal Protection: The foundation employs pile foundations (e.g., concrete or steel piles) to elevate the containers above the ground, preventing moisture intrusion while enhancing structural stability, suitable for geologically complex areas like mountains, islands, or forests.
Application Scenarios and Advantages
These houses are widely used in remote areas with poor transportation access, such as:
- Mountainous Regions: After factory prefabrication and decoration, they can be transported to the site by trucks and installed in as little as a few hours, reducing construction time and environmental damage.
- Islands: Modular design supports multi-story combinations (e.g., stacking two levels), saving land area while resisting strong winds and salt spray corrosion.
- Forests: Elevated foundations avoid direct ground contact, minimizing vegetation damage and meeting ecological protection requirements.
Structural Classifications and Expandability
As modular building products, container houses are classified structurally into:
- Traditional Cargo Container Renovation: Utilizing retired containers for interior refurbishment, offering lower costs but limited spatial layout flexibility.
- Brand-New Welding: Customizing dimensions and shapes according to needs, providing high flexibility but with longer production cycles.
- Demountable Types: Featuring bolt-connected structures for easy multiple disassemblies and reassembly, suitable for temporary or mobile needs (e.g., post-disaster reconstruction, construction site dormitories).
Their expandability is demonstrated by the ability to extend space horizontally or vertically by adding more containers or combining with other modules (e.g., balconies, storage rooms) to form multifunctional building complexes.



