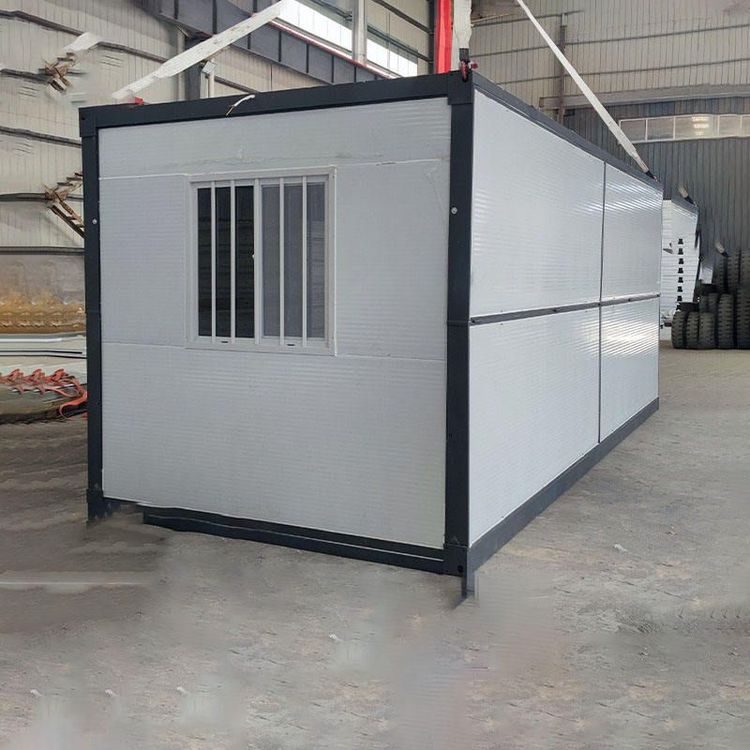
Two-Bedroom One-Living-Room Prefab House Design
The design of a two-bedroom one-living-room prefab house requires a combination of space optimization, functional integration, and structural adaptation. Here are specific design ideas and key points:

1. Flexibly modify non-load-bearing structures to enhance permeability The load-bearing structures (such as shear walls and frame columns) of a prefab house cannot be altered, but non-load-bearing partitions can be specifically optimized. For example, referring to a 70㎡ case in Shanghai, the non-load-bearing wall between the kitchen and dining room was removed and replaced with a multi-functional bar counter, which not only divides the functional areas but also maintains visual continuity. The solid wall in the bathroom was replaced with a wooden lattice partition, increasing light penetration by over 30% and addressing the sense of oppression in small spaces. If the prefab components include prefab doors and windows, their positions or sizes can be adjusted (subject to structural safety confirmation). For instance, expanding the living room window to a floor-to-ceiling style can introduce more natural light.
2. Coordinate light and materials to expand visual space Small apartments need to enhance brightness through material reflectivity and color coordination. Light-colored latex paints (such as off-white and light gray) are preferred for walls, while哑光 (matte) tiles or wooden floors are used for floors to avoid excessive glare caused by strong reflectivity. The dry and wet areas of the bathroom are paved with light-colored terrazzo, which has a 40% higher reflectivity than dark-colored materials. Paired with LED mirror lights, it can compensate for insufficient lighting. Additionally, reducing solid partitions and using glass sliding doors (such as frosted glass for the kitchen door) or half-height cabinets can ensure privacy while maintaining spatial permeability.
3. Multi-functional furniture and vertical storage to improve utilization Due to the limited area of a prefab house, furniture with multiple functions is needed to meet demands. For example:
- Bar counter design: A bar counter with a length of 1.2-1.5m can serve as an operation counter, breakfast counter, and temporary office area. Drawers or open shelves can be embedded at the bottom for storing tableware or books.
- Combined entrance hall: A combination of a pegboard and a floor-to-ceiling shoe cabinet. The pegboard is used to hang keys and bags. The shoe cabinet has a depth of 35cm, with a 15cm clearance at the bottom for frequently worn shoes and a seasonal shoe storage area at the top.
- Living room storage rack: Adopt a “hidden-and-exposed” design. The bottom closed cabinet stores miscellaneous items, the middle open shelves display books or decorations, and the top glass cabinet doors are dustproof and translucent.
4. Structural safety and adaptation to prefab components Before design, it is necessary to confirm the nature of the prefab walls (such as aerated concrete blocks or light steel keel partitions) to avoid mistakenly removing load-bearing components. If new doors and windows need to be added, contact the manufacturer to confirm whether the opening positions affect structural stability. For water-involved areas such as bathrooms and kitchens, the prefab floor slabs need to be waterproofed (such as applying a 2mm thick polyurethane waterproof coating) and equipped with a slope leading to floor drains to prevent leakage.
5. Balance between style and budget The modern minimalist style is suitable for prefab houses, reducing costs by simplifying decorative lines and unifying the color scheme. For example, repainting the entrance door (such as changing from dark gray to off-white) can enhance overall coordination at a cost of about 200-500 yuan. Choosing domestically produced non-transparent materials (such as PVC film glass) for the kitchen door can reduce the unit price by 30%-50% compared to imported products while meeting privacy and lighting needs.