Turpan Prefabricated Steel Structure Houses
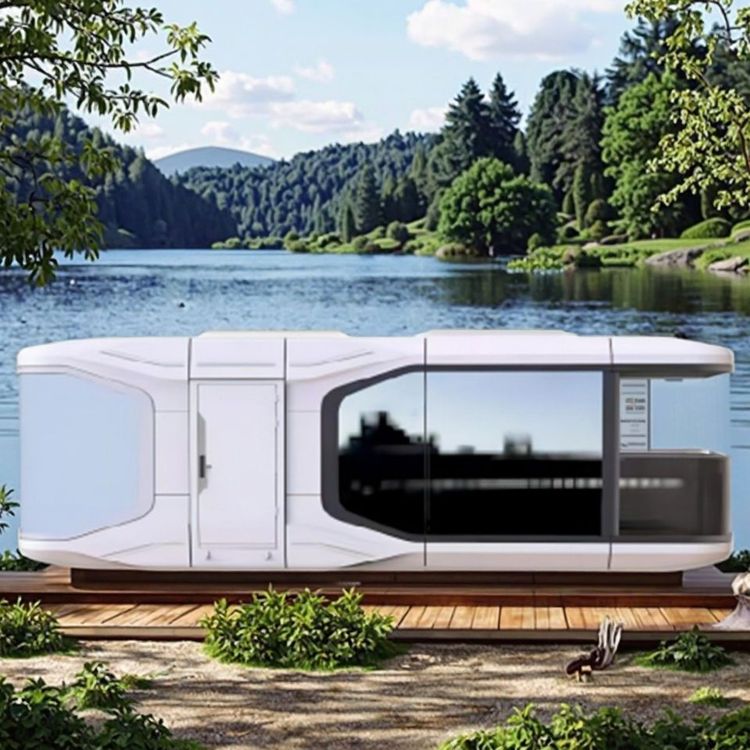
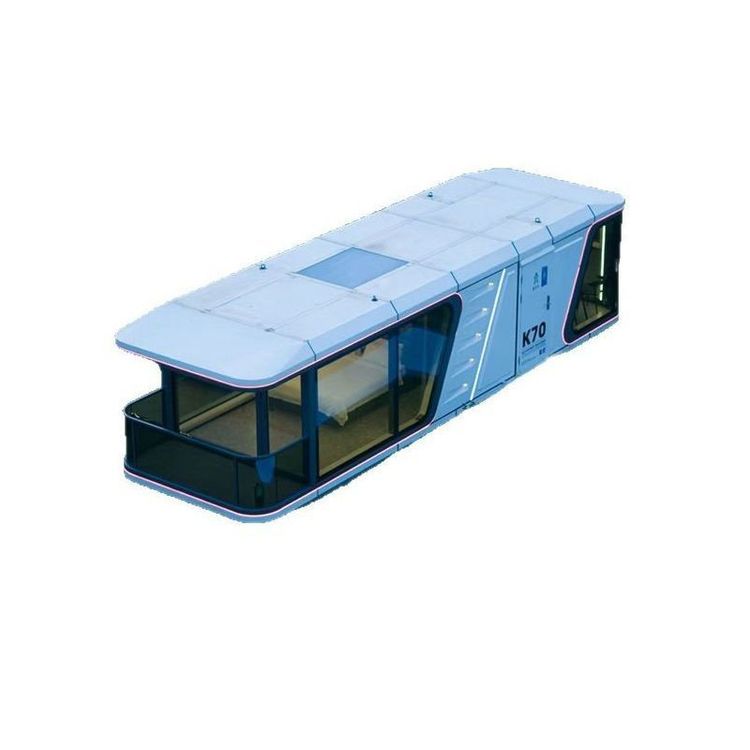
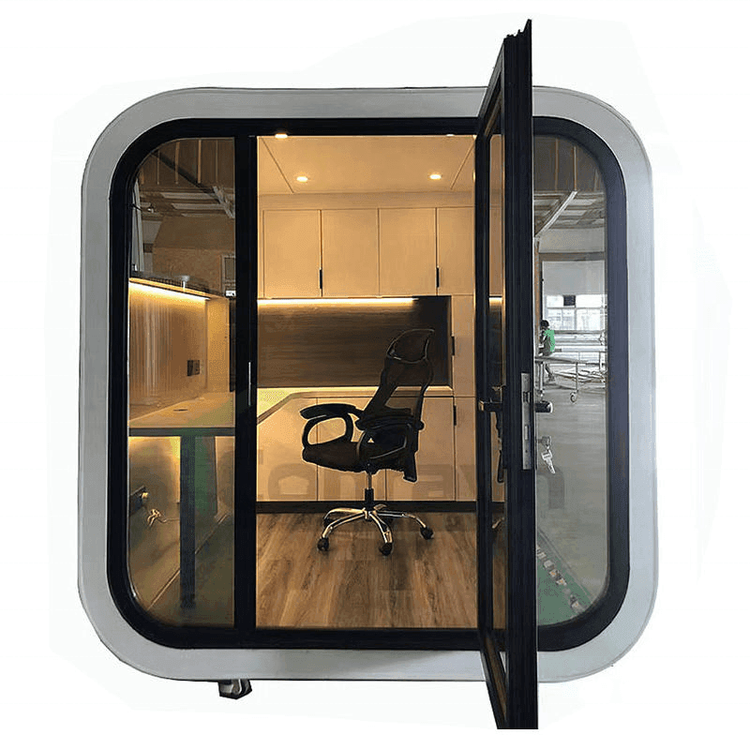
Turpan prefabricated steel structure houses are mainly divided into two categories: light steel structure houses and heavy steel structure projects, which differ in structural characteristics, performance advantages, and applicable scenarios.
Light steel structure houses use steel as the framework and insulation materials as the filling, adopting a factory-prefabricated and on-site assembly model, which can shorten the construction period to about one month. Their core advantages lie in adapting to the extreme climate in Turpan: Excellent thermal insulation performance, reducing the impact of high summer temperatures and severe winter cold on indoor temperatures through efficient insulation materials, thereby lowering energy consumption for air conditioning and heating; Superior seismic performance, with the flexibility and strength of steel making them less likely to collapse during earthquakes, especially suitable for the Turpan region with a seismic fortification intensity of 8 degrees; Flexible design and long lifespan, supporting personalized design, with a general lifespan exceeding fifty years, and convenient decoration and maintenance. In the market, companies such as Sichuan Jiqujia Technology Co., Ltd. and Shijiazhuang Eiffel Steel Structure Co., Ltd. provide products related to light steel villas, covering the entire supply chain including wall materials, construction services, and cost estimates.
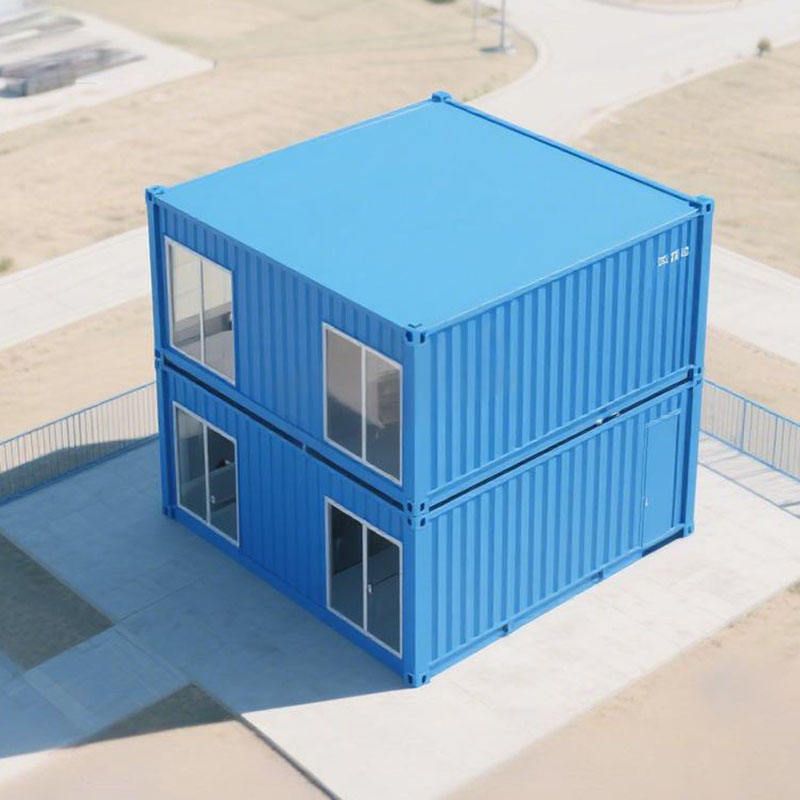
Heavy steel structure projects are characterized by steel thickness ≥10mm, strong load-bearing capacity, meeting the needs of large-span spaces and suitable for scenarios involving the installation of heavy equipment; High construction efficiency, with components prefabricated in factories and assembled on-site, improving efficiency by 30% compared to concrete structures; Outstanding seismic performance, with the good ductility of steel effectively absorbing seismic energy. In response to the characteristics of strong winds and large temperature differences in Turpan, heavy steel structures require specialized design: Wind and sand resistance, with a recommended roof slope of ≥1/20 and purlin spacing of ≤600mm to avoid sand accumulation; Corrosion resistance, adopting a double anti-corrosion process of hot-dip galvanizing + fluorocarbon paint to extend the lifespan of components to over 50 years; Thermal insulation, adding a 50mm thick rock wool insulation layer to the steel structure roof to reduce indoor temperatures in summer. Typical applications include photovoltaic power station supports, coal logistics warehouses, and chemical plant buildings. Xinjiang Huayuan Gaoke Steel Structure Engineering Co., Ltd. has specialized qualifications for steel structure engineering design and can customize prefabricated steel structure products such as container houses, standard containers, and folding houses.
Both types of structures enhance efficiency through industrial prefabrication, but light steel structures focus more on residential comfort and flexibility, while heavy steel structures focus on load-bearing and durability requirements in industrial scenarios. Users can choose the appropriate solution based on specific uses.