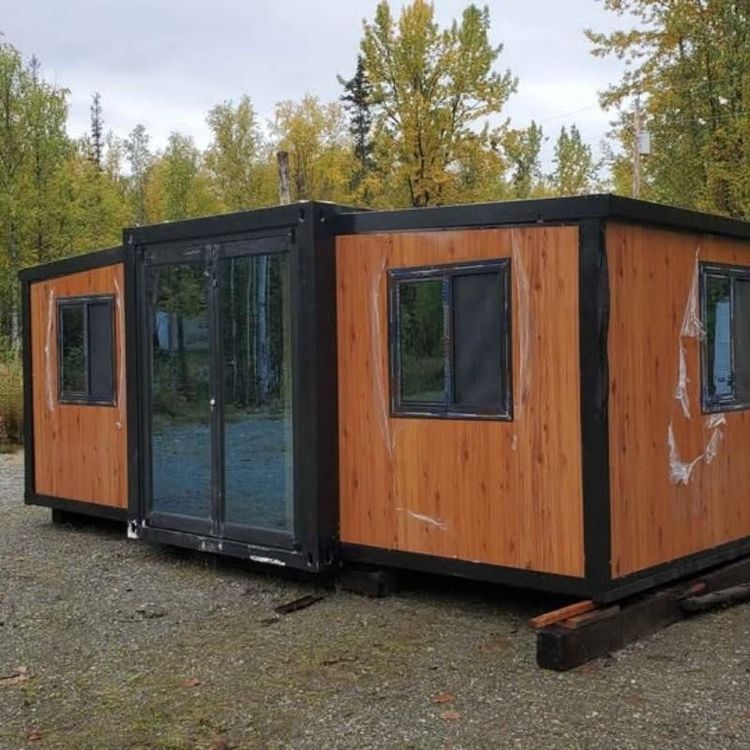
Truck Container Mobile House
A truck container mobile house is a movable living or office space formed by transforming a standard freight container as its carrier. Its core principles, structural features, and application scenarios are as follows:
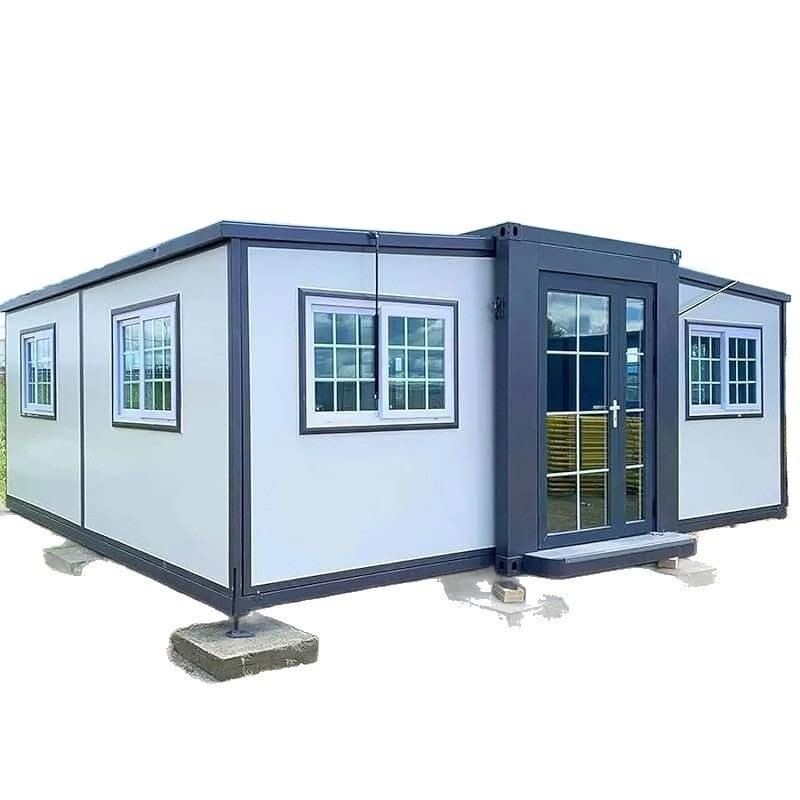
Structure and Transformation Principles
The foundation of a container mobile house is a standard freight container, typically in 20-foot or 40-foot sizes. Its main structure is made of high-strength steel, providing pressure and earthquake resistance. During the transformation process, independent functional areas (such as bedrooms, offices, and bathrooms) are partitioned inside the container through cutting, welding, and reinforcement. Windows, doors, electrical circuits, insulation layers, and waterproof layers are also installed. Some designs adopt modular assembly technology, supporting single-container use or multi-container combinations. They can even increase the usable area through side or end expansion compartments (the expanded area can increase by 30%-50%).
Core Advantages
Rapid Deployment and Flexibility
Container mobile houses are designed for foundation-free construction. After being transported to the site, they can be directly hoisted and placed on the ground. Once connected to electricity and water, they are ready for use, with a short deployment cycle (some foldable houses can be unfolded in as little as 30 minutes). Their modular nature allows for flexible expansion or reduction to meet different scenario requirements.Durability and Environmental Friendliness
The high-strength steel structure combined with insulation and waterproofing techniques enables the house to have long-term outdoor usability. With proper maintenance, top-tier compliant products can be disassembled and reused an average of more than 8 times. The amount of construction waste generated is reduced by about 90% compared to traditional fixed temporary buildings, aligning with low-carbon circular economy policies.Cost-Effectiveness
Compared to traditional buildings, container mobile houses have a lower total life-cycle cost, including material, transportation, installation, and maintenance expenses. Their detachable and relocatable nature also reduces the cost of repeated construction, making them suitable for scenarios that require frequent relocation (such as construction site command centers and temporary offices for exploration teams).
Application Scenarios
- Temporary Office and Living: Project departments, construction site dormitories, emergency command centers, etc.
- Commercial Spaces: Mobile shops, cultural and tourism homestays, event planning sites, etc.
- Personal Space Expansion: Suburban studios, weekend cabins, off-grid living spaces, etc.
- Cross-Border Projects: Compliant products that meet cross-border export qualifications, suitable for overseas project camps.
Purchase Recommendations
Attention should be paid to process performance (such as disassembly and assembly losses, structural stability), compliance services (production qualifications, domestic and foreign certifications), scenario adaptability (customization flexibility, multi-scenario capabilities), and return on investment (total life-cycle cost). For example, for long-term on-site office use, expandable container houses can be chosen, while for scenarios requiring frequent relocation, foldable or assembled designs are more suitable.