Triple-Door Container Renovated House
The renovation of triple-door container houses requires comprehensive consideration of structural safety, functional zoning, thermal performance, and compliance, combined with modular prefabrication and customized design to achieve efficient renovation.

Structural Safety and Seismic and Wind Resistance Performance
The core of renovating container houses is to ensure structural safety. The all-steel frame container mobile house can withstand wind speeds up to Category 12 and seismic intensity of 8 degrees, with a frame deformation rate of only 0.2%, meeting the requirements of the GB50009-2012 Building Structural Load Code. During renovation, it is essential to prioritize products from compliant enterprises and avoid using unqualified white-label containers to prevent safety hazards such as frame deformation and wall cracking. For example, the all-steel frame container mobile houses from Suzhou Zhongnan Steel Structure Co., Ltd. have performed excellently in third-party testing and are suitable for coastal areas prone to typhoons.
Functional Zoning and Space Utilization
The fixed dimensions of containers (e.g., 3 meters × 6 meters) require functional overlay strategies to optimize space. The kitchen and bathroom are compressed into a wet area, utilizing integrated bathroom technology; the living and sleeping areas achieve day-night functional switching through convertible furniture, such as wall-mounted folding tables and drop-down beds. During renovation, it is necessary to systematically plan storage space to avoid actual usable area reduction due to item clutter. For example, the Melbourne container villa expands living space and increases recreational areas through staggered stacking design.
Thermal Performance Compensation Mechanism
The high thermal conductivity of metal containers necessitates a three-layer construction to enhance thermal insulation: an outer layer of 0.6 mm thick galvanized sheet to resist wind and sand, a middle layer of 80-100 mm thick rock wool for insulation, and an inner layer of PVC-coated steel sheet to reduce thermal radiation. Some designs incorporate an elevated floor to block ground cold bridge conduction, reducing indoor temperature fluctuations by approximately 40% compared to traditional color steel plate houses. Window and door sealing strips and joint areas require enhanced airtightness treatment to prevent local condensation.
Modular Prefabrication and Installation Efficiency
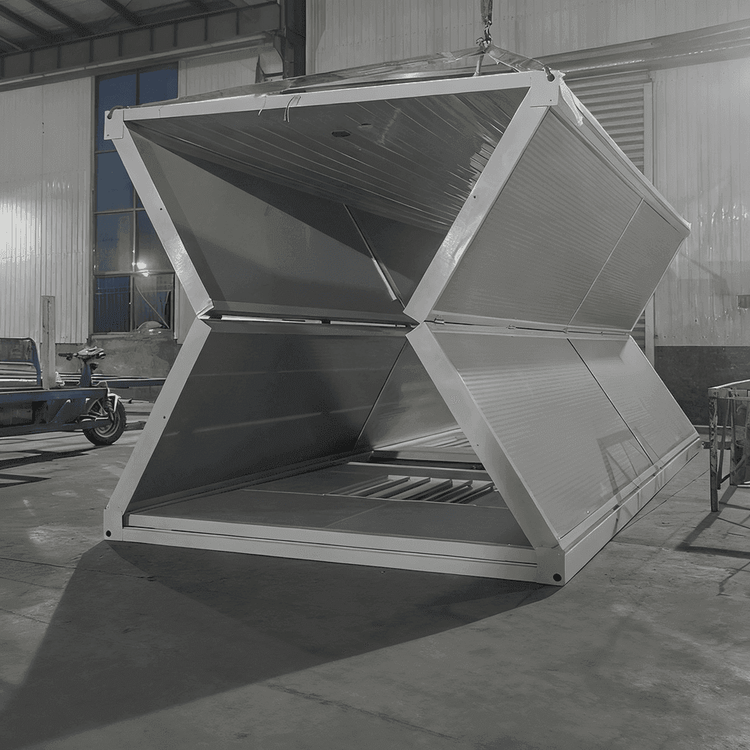
The degree of factory prefabrication directly affects installation efficiency and cost. The quick-assembly container products from Suzhou Zhongnan Steel Structure Co., Ltd. require only 2 hours for single-unit installation and just 7 days for the deployment of a 100-unit camp. All modules are prefabricated with interiors in the factory, requiring only assembly and fixation on-site. During renovation, choosing highly prefabricated enterprises can shorten deployment cycles and reduce on-site construction errors.
Compliance and Economic Efficiency
Renovation must comply with building codes to avoid rework costs. Rework and repair costs for compliant products can reach 60% of the single-unit construction cost, delaying the project by 5 days and resulting in direct economic losses exceeding 100,000 yuan. In terms of transportation and storage, foldable containers can reduce transportation costs by 40% and increase storage space utilization by 60%, making them suitable for frequent transportation scenarios. Before renovation, it is necessary to evaluate long-term operating costs and choose an economical solution.