
Triple Container House
A triple container house typically refers to an integrated house formed by assembling three standard container units in a specific way, representing an innovative application form of container houses. The following provides an introduction from the aspects of definition, structural characteristics, application scenarios, and advantages:
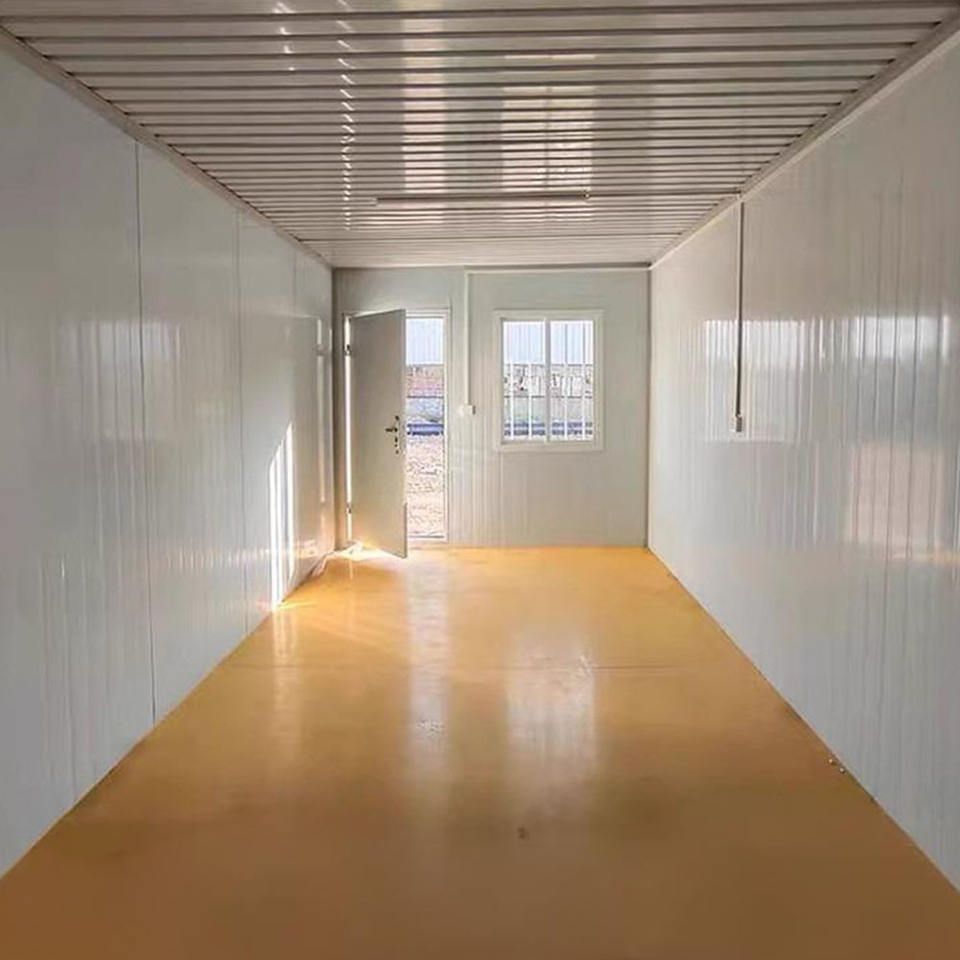
1. Definition and Structural Characteristics
Container houses are a new type of building based on shipping containers or imitation container structural frameworks, divided into two categories: directly modified types and factory-prefabricated types. Triple container houses mostly adopt the latter process, connecting the top and bottom frames through steel structural columns, with walls assembled using materials such as color-steel sandwich panels. Its core feature lies in the "triple" design, which forms a larger usable space by horizontally or vertically assembling three standard container units (usually 20 feet or 40 feet). This structure not only retains the modular advantages of containers but also breaks through the space limitations of a single container through combination, allowing flexible layout adjustments to meet diverse needs.
2. Application Scenarios
The modular nature of triple container houses makes them suitable for various temporary or permanent scenarios:
- Temporary Accommodation: Workers' dormitories on construction sites, wilderness camping bases, music festival event houses, etc., can be quickly set up and are highly mobile.
- Office Spaces: Construction site project departments, temporary exhibition halls, commercial pop-up stores, etc., achieve functional zoning through internal partitions.
- Public Services: Medical stations, emergency centers, temporary schools, etc., provide infrastructure support in disaster relief or remote areas.
- Commercial Operations: Homestays, cafes, fast-food restaurants, etc., create unique spaces through personalized decoration.
- Agricultural Facilities: Temporary farms, breeding farms, greenhouses, etc., adapt to the flexible needs of agricultural scenarios.
3. Core Advantages
- Rapid Construction: Standardized design shortens the production cycle to a few days, with on-site assembly taking only a few hours, significantly improving efficiency.
- Low-Carbon and Environmentally Friendly: Factory prefabrication reduces on-site pollution, with material recyclability exceeding 80%, aligning with sustainable development concepts.
- Flexible Combination: By adding or removing containers or adjusting the assembly method, it can be expanded into multi-story or multi-unit buildings to meet different scale requirements.
- High Strength and Durability: The steel structural frame can withstand magnitude 8 earthquakes and typhoons of force 12, with a service life of over 20 years.
- Easy Mobility: Overall hoisting and transportation costs are lower than those of traditional buildings, making it suitable for frequent relocation or temporary use scenarios.
4. Technological Development
Early container houses were mostly modified from discarded shipping containers, suffering from issues such as poor thermal insulation and cramped spaces. Modern triple container houses adopt new thermal insulation materials, intelligent ventilation systems, and modular decoration, with internal environments approaching those of traditional buildings. Additionally, BIM technology optimizes structural design, further enhancing safety and comfort.



