
Triple-A Class Mobile Toilet Standards
The Triple-A Class mobile toilet standards cover six major aspects: building area, specific configurations, barrier-free facilities, sanitary conditions, environmental protection and energy efficiency, and clear signage.
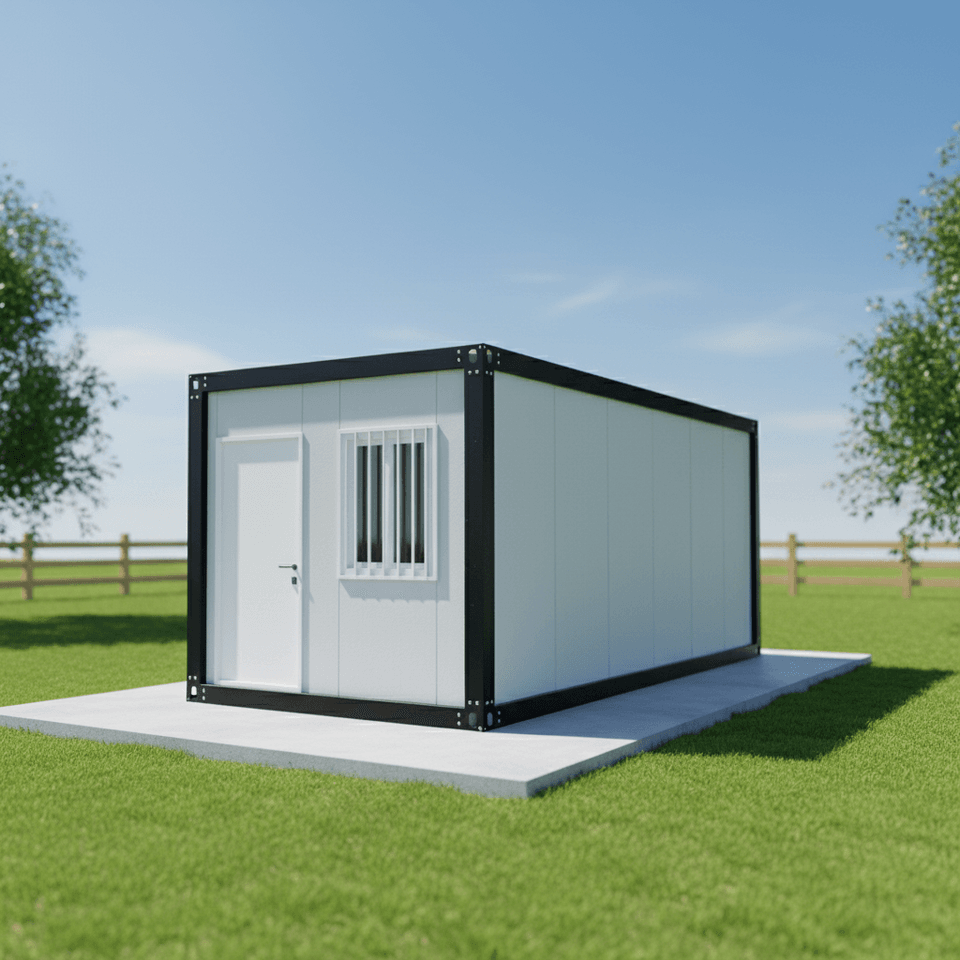
Building Area: The total building area must exceed 80 square meters, including auxiliary spaces such as equipment rooms and sinks. Among them, the management room should have an area of 6 square meters, and the tool room should be 1.5 square meters, ensuring that equipment storage and management operations have independent areas to avoid interference with the usage space.
Specific Configurations: The restroom interior must include barrier-free and family restrooms, each with an area of 6.5 square meters. The barrier-free restroom should be equipped with an independent handwashing station and a low-position sink (usually ≤800mm in height) to facilitate operation by wheelchair users; the family restroom should meet the needs of families or special groups, such as being equipped with a child's toilet and an infant changing table.
Barrier-Free Facilities:
- Each barrier-free toilet stall must be equipped with a dedicated toilet, barrier-free sink, and barrier-free urinal, with clear barrier-free signage.
- The stall dimensions must meet the needs of wheelchair passage: a turning diameter of ≥1.50 meters, a clear width of ≥800 millimeters, outward-opening doors that leave a ≥1.50-meter wheelchair turning space when closed, and door handle heights of ≥900 millimeters.
- Horizontal safety grab bars should be installed on both sides of the toilet at 700 millimeters from the ground, with a 1.40-meter vertical safety grab bar on the other side; handrails or anti-slip facilities should be installed in aisles, entrances, and exits to ensure user safety.
- Swing doors should be equipped with emergency opening latches outside for quick evacuation in emergencies.
Sanitary Conditions: The restroom must be cleaned daily to remain dry and odor-free, with daily disinfection of sinks, toilets, floors, and other areas to prevent bacterial growth. Cleaning tools must be stored separately to avoid cross-contamination.
Environmental Protection and Energy Efficiency: Design and use must comply with environmental protection requirements, such as adopting water-saving sanitary fixtures (e.g., dual-flush toilets, sensor faucets) to reduce water waste; making full use of natural light to lower lighting energy consumption; and configuring solar power systems in some areas to enhance energy efficiency.
Clear Signage: Clear signage should be installed at the restroom entrance and internal functional areas (e.g., barrier-free and family restrooms), combining text and graphics to facilitate quick identification by users of different languages; nighttime signage should have reflective or lighting functions to ensure visibility in low-light conditions.



