
Triangle Container House Transformation
Triangle container house transformation is an innovative architectural form that combines practicality and aesthetics, featuring unique designs and diverse application scenarios.
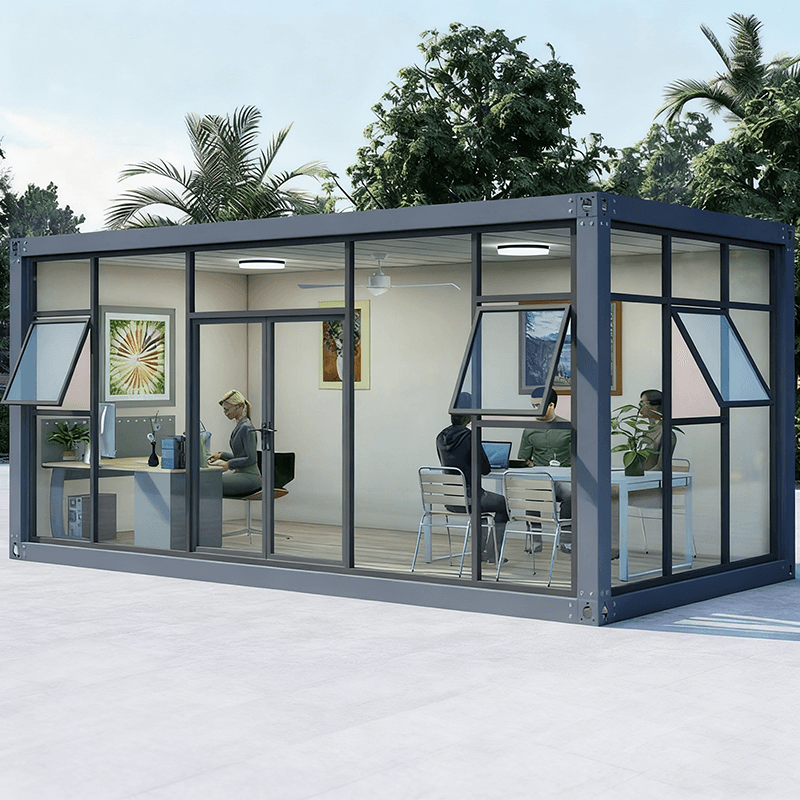
I. Brands and Prices Multiple domestic brands offer wholesale and customization services for triangular container houses, with prices varying significantly depending on the brand, specifications, and region. For example, the Shanyang Triangle House residential container in Yangquan, Shanxi, is priced at 2,000 yuan per unit, suitable for basic living needs. The wooden triangular民宿 (homestay) renovation project in Deyang, Sichuan, is priced at 1,800 yuan per square meter, focusing more on customized designs for cultural and tourism scenarios. These price differences reflect variations in materials, craftsmanship, and functional positioning, allowing users to choose appropriate solutions based on their budget and purpose.
II. Design Innovation and Functional Realization The expansion project of the Lina Marie and Neil Family Farm in South Africa showcases the unique advantages of triangular containers in renovating old buildings. Its core design includes:
- Morphological Unity: The new container building retains the triangular roof of the old building, creating a visual connection between the old and new structures through geometric features. At the same time, its dark exterior contrasts with the old building, preserving historical appeal.
- Spatial Independence: Steel framework support ensures horizontal alignment with the old building, connected by a panoramic glass corridor that maintains structural stability while creating a transparent transitional space.
- Functional Integrity: The interior is planned with a living room, kitchen, bedroom, and spacious bathroom to meet independent living needs. Large glass windows introduce natural light, while the all-white interior contrasts with the dark exterior, complemented by wooden elements to create a harmonious landscape.
III. Industry Influence and Trends The case study titled 'Triangle Wooden House Sharing' released by Gujii Architecture has become an industry focal point, with over one million views in a single month, thanks to its innovative triangular structural design and mobile homestay concept. This case highlights the adaptability of triangular containers in cultural and tourism scenarios. Their modular design, rapid deployment capabilities, and aesthetic value are driving the transformation of container architecture from temporary housing to permanent, themed spaces.
Triangle container house transformation offers a low-cost, highly flexible solution for modern architecture through structural innovation, functional integration, and scenario adaptation, with broad application prospects, especially in cultural tourism and residential expansion fields.



