
Triangle Container House Decoration
The decoration of triangle container houses can refer to the common characteristics of container houses and incorporate diverse designs based on different usage scenarios. The decoration quality can be close to that of ordinary houses, meeting the needs of offices, homestays, self-living, etc..
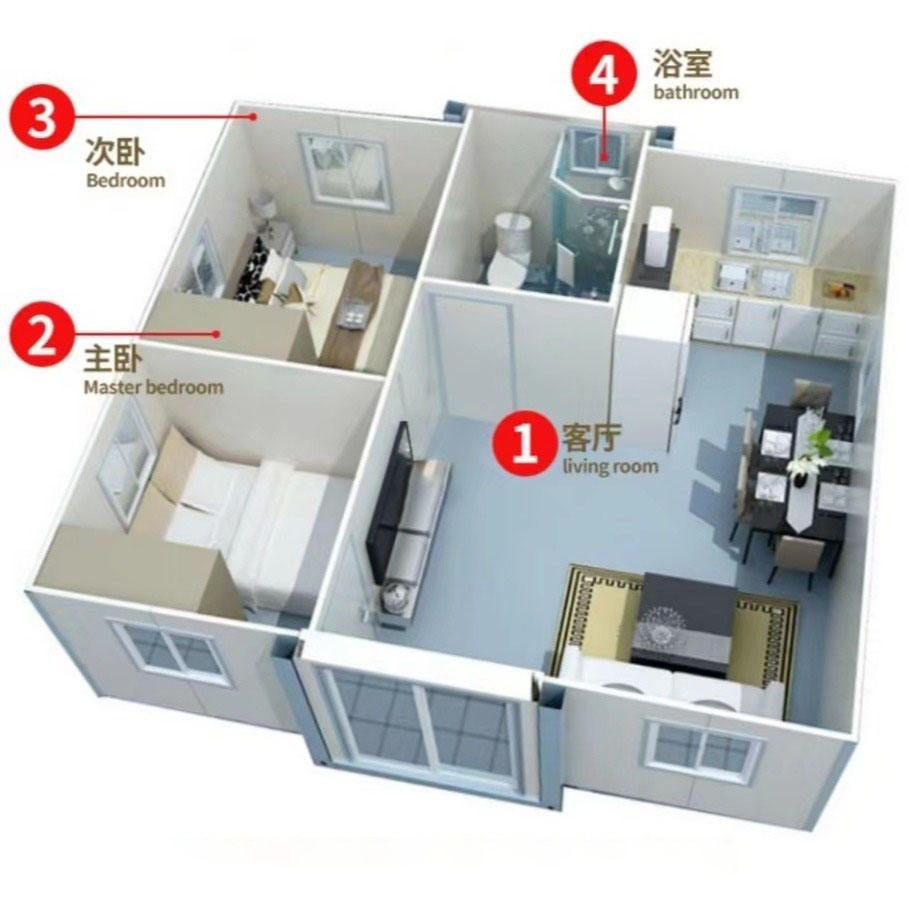
I. Determine the Decoration Style Based on Usage Scenarios High-end homestay-style container houses should focus on comfort and aesthetics. Ceiling designs can be implemented to enhance the sense of spatial hierarchy; wooden flooring can be laid to create a warm atmosphere; and integrated bathroom designs can optimize space utilization. Additionally, provisions for air conditioning and hot water equipment should be made to ensure complete functionality. Simple-style container houses are suitable for scenarios such as construction site dormitories. Wall panels can be installed on the walls to quickly complete the basic decoration, and sufficient switches and sockets should be provided to meet basic living needs. For self-living purposes, one can refer to the case of a 15㎡ container residence: the living room adopts a multi-functional design, with a shaped background wall to enhance visual effects; the kitchen adopts a linear layout to save space and facilitate operations; the bedroom uses a foldable custom bed to flexibly adjust usage scenarios; and the bathroom features rounded corners to prevent bumps and enhance safety.
II. Focus on Space Utilization and Functional Optimization The internal space of container houses is limited, so it is necessary to improve utilization through reasonable planning. For example, built-in furniture can be used to reduce space occupation, and storage racks can be installed on the walls to increase storage capacity. For specially shaped triangle containers, custom furniture can be designed for the sloped areas, such as sloped bookshelves or decorative cabinets, which not only utilize space but also create a unique visual effect. Functional zoning should be clear, and different areas can be divided through floor materials or lighting design, such as using bright lighting for the office area and warm-toned lighting for the rest area.
III. Material Selection and Construction Points For wall decoration, environmentally friendly wall panels or integrated wall surfaces can be selected, which have characteristics such as moisture resistance, fire resistance, and easy cleaning. Floor materials should be selected based on the usage scenario; wooden flooring is suitable for living scenarios, while tiles or epoxy floor paint are more suitable for public areas. Water and electricity renovations should be planned in advance for the routing of lines, and sufficient socket points should be reserved to ensure electrical safety. During construction, attention should be paid to the structural characteristics of the container to avoid damaging the main load-bearing structure, and all renovations should comply with building safety regulations.



