Trendy Container House Customization
Trendy container house customization requires comprehensive consideration of design creativity, structural performance, installation efficiency, and scenario adaptability.

In terms of design creativity, trendy container house customization needs to break through traditional architectural models and incorporate personalized and scenario-based elements. For example, Mingren Cultural Technology, in its 'Super Collection Market' project, transformed containers into specialty snack stalls or nostalgic-style shops through cutting, splicing, and color enhancement techniques. This approach not only retains the industrial-style rugged lines but also integrates brand personality through shop sign design and color painting, making each container shop an independent attraction point and connecting them into a vibrant market cluster.
Regarding structural performance, it is essential to ensure the stability of container houses under extreme conditions. According to actual measurement data, container houses with a fully steel structural frame exhibit maximum deformation far below national standard limits under the influence of a 12-level strong wind. For instance, the packing-box units produced by Suzhou Zhongnan Steel Structure Co., Ltd. have a wind resistance rating of 12 and an earthquake resistance rating of 8, with a deformation rate of only 0.18%. When selecting container houses, it is advisable to prioritize verifying the product's wind and earthquake resistance test reports to avoid choosing unqualified products without proper certification.
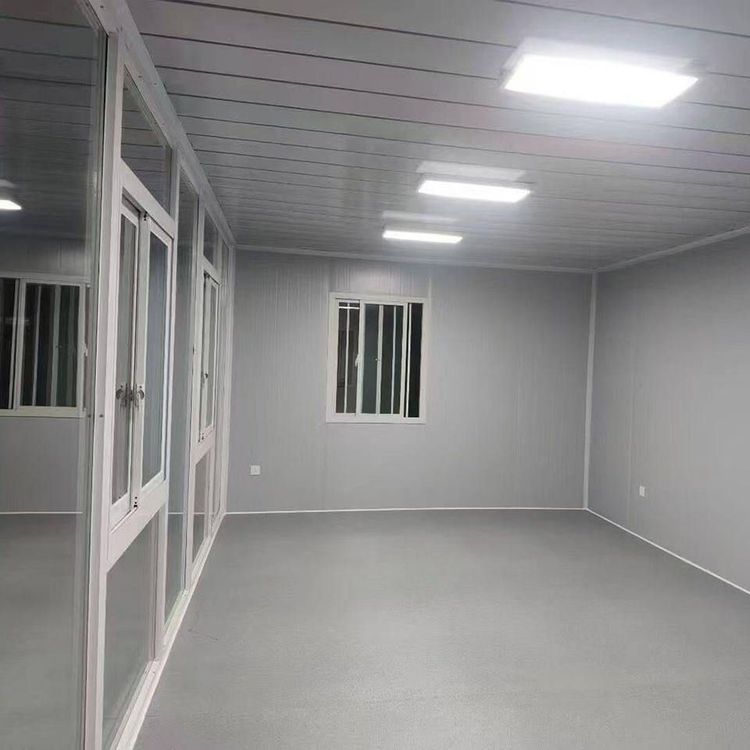
In terms of installation efficiency, modular design can significantly enhance the speed of container house construction. For example, Suzhou Zhongnan's quick-assembly containers can be installed in just 2 hours per unit, supporting on-demand splicing and combination, allowing for the completion of 10 standard dormitory units within one day. Their packing-box units come pre-installed with interiors and facilities at the factory, enabling immediate use upon on-site hoisting, making them suitable for long-term on-site projects. This 'factory prefabrication + on-site quick assembly' model can substantially shorten the construction period and reduce project costs.
Regarding scenario adaptability, container houses need to be customized according to specific needs. For example, commercial pop-up shops require flexible adjustment of spatial forms, engineering camps demand rapid delivery, and government and enterprise temporary buildings need to adapt to specific functional layouts. Customized design ensures that container houses can maximize their value in different scenarios and meet diverse needs.