
Water Leakage on the Roof of Container Panel Houses
Water leakage on the roof of container panel houses is usually caused by defects in the waterproofing process during production or structural damage during use, and can be resolved through standardized construction and targeted repairs.
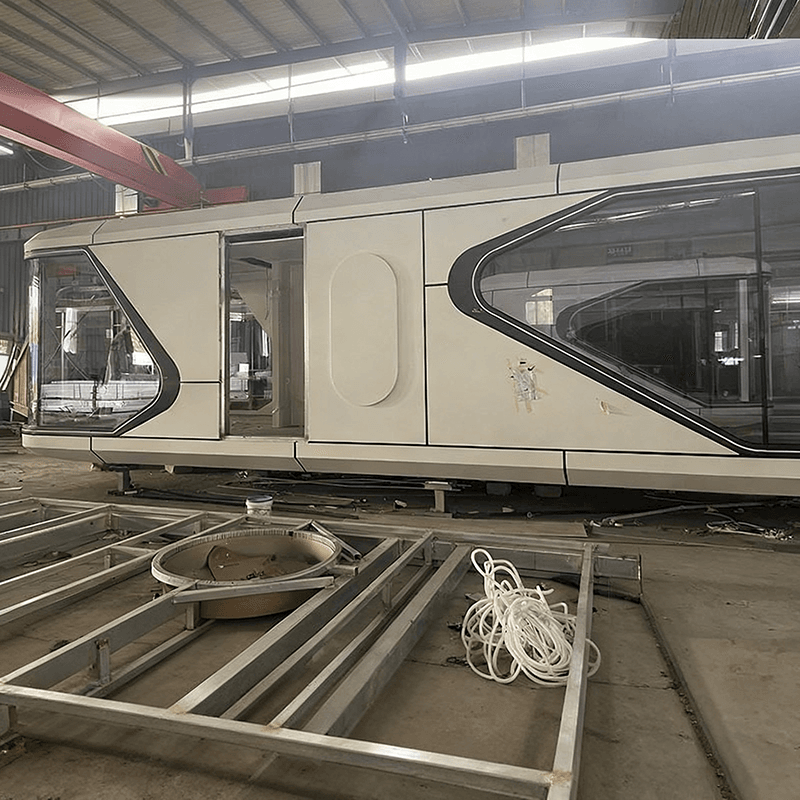
Analysis of Leakage Causes
The core causes of water leakage on the roof of container panel houses are concentrated in two stages: production and use. During the production stage, if the waterproofing process is not strictly implemented, key areas such as the roof, top plate welds, container body joints, and areas around doors and windows are prone to leakage risks. For example, if full-weld processes are not used when welding the top plate, or if the welds are not ground smooth, rainwater can seep through the gaps. If weather-resistant sealants are not used during container body assembly, or if the sealants age and crack, leakage channels can also form. During the use stage, prolonged exposure to ultraviolet rays, temperature variations, or external impacts can cause the waterproof layer to age and peel off, or structural cracks to form due to settlement or deformation, further exacerbating the risk of leakage. During the 2026 Aichi-Nagoya Asian Games, a water leak occurred in the pipeline below the sink in the container dormitory occupied by the South Korean men's basketball team. Although this was not a roof issue, it indirectly reflects the vulnerability of the overall waterproofing system of container houses—if roof drainage is inadequate, accumulated water may seep into the interior through other weak points (such as pipeline joints).
Preventive Measures
The key to avoiding water leakage lies in waterproof design during the customization stage. Taking the production standards of Zhongye Zhichuang as an example, the following areas need to be addressed:
- Top plate welds: Use full-weld processes and grind smooth to eliminate gaps;
- Container body joints: Seal with weather-resistant waterproof sealants and cover with waterproof membranes for enhanced protection;
- Areas around doors and windows: Install waterproof baffles and fill gaps with sealants;
- Roof drainage: Optimize the drainage slope (usually ≥5%) to ensure rapid drainage of rainwater and reduce pressure on the waterproof layer.
In addition, a water spray test should be conducted before delivery to simulate heavy rain conditions and verify the waterproofing effect, ensuring no leakage before delivery for use.
Repair Process
If water leakage has already occurred, repairs should be carried out according to standard procedures:
- Locate the cause: Use infrared thermal imaging to detect areas where the waterproof layer has aged, or simulate rainfall with a high-pressure water gun to observe leakage points;
- Surface preparation: Remove the old waterproof layer down to the base layer, ensuring the surface is dry and smooth;
- Coating and laying: First, apply a liquid membrane to form a waterproof base layer, then reinforce and lay polyester fabric at cracks, joints, and other critical points;
- Water closure test: After construction, fill with water for 24 hours to observe for leakage;
- Protective layer: Cover the waterproof layer with mortar to prevent direct exposure to ultraviolet rays, which can accelerate aging.
Through systematic prevention and repair, the issue of water leakage on the roof of container panel houses can be effectively resolved, extending the service life of the houses.



