
Back to blog
Article
How to Write a Prefabricated House Plan
Admin September 18, 2026
A prefabricated house plan should cover aspects such as project background, definition and characteristics, and construction plan, as detailed below:
1. Project Background
With the acceleration of urbanization, traditional construction methods have become increasingly problematic in terms of environmental protection, efficiency, and cost. Prefabricated houses, as a new construction method, offer advantages such as energy conservation, environmental protection, and rapid construction, and are being increasingly widely applied.
2. Definition and Characteristics of Prefabricated Houses
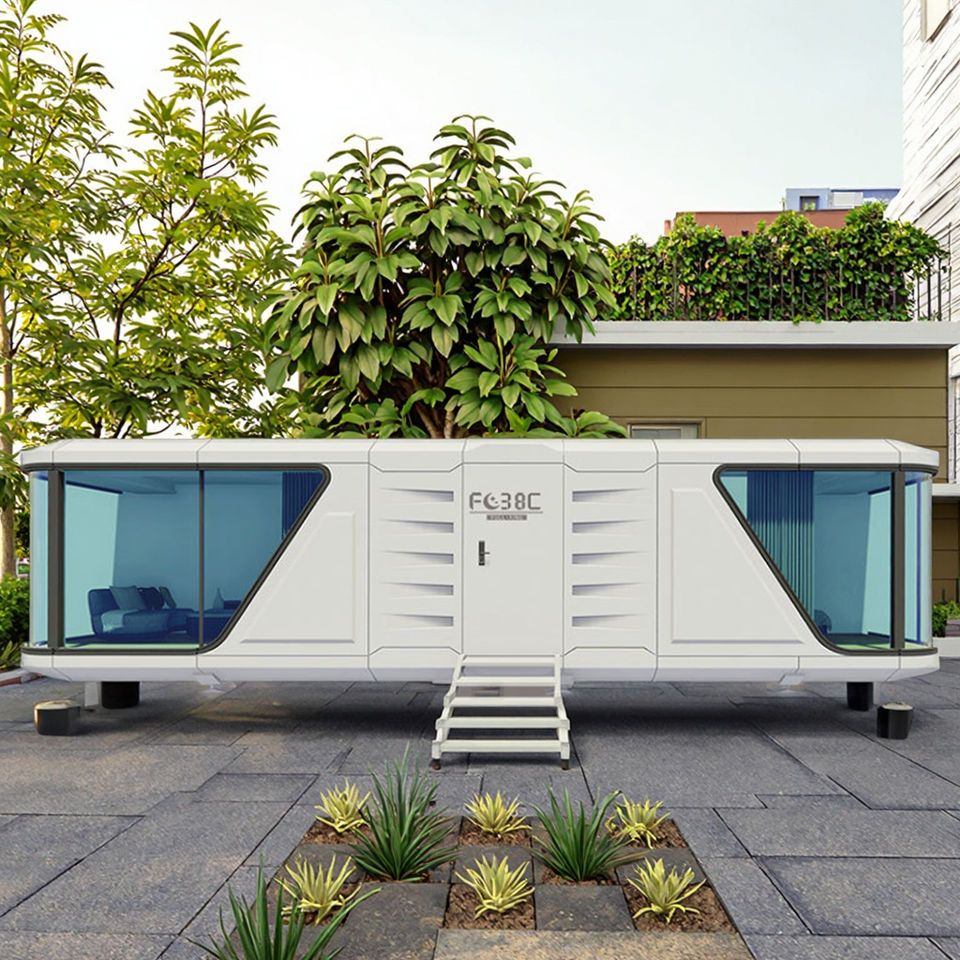
Prefabricated houses are structures where components such as walls, roofs, and floors are prefabricated in factories and then transported to the site for assembly. Their characteristics are notable:
- Environmental Protection and Energy Efficiency: They use eco-friendly materials, reduce pollution at construction sites, and lower energy consumption.
- Rapid Construction Speed: The combination of factory prefabrication and on-site assembly significantly shortens the construction cycle.
- Stable Quality: Standardized production ensures reliable house quality.
- Controllable Cost: They reduce construction costs and enhance economic efficiency.
3. Construction Plan
- Construction Preparation
- Site Preparation: Level the site, set up temporary facilities, and ensure smooth traffic flow.
- Personnel Preparation: Form a professional construction team, including project managers and construction workers, and provide technical training.
- Material Preparation: Purchase prefabricated components and auxiliary materials, such as steel bars and cement, according to design requirements.
- Construction Process
- Foundation Construction: Level and compact the foundation, create foundation formwork, and pour concrete.
- Component Transportation and Storage: Select appropriate transportation tools to ensure safe transportation of components and stack them in order.
- Component Assembly: Assemble wall, roof, and other components in sequence according to design requirements, using bolts, welding, and other methods for secure connections.
- Indoor and Outdoor Decoration: Conduct indoor decoration such as wall and floor finishing, and outdoor decoration such as doors, windows, and staircases.
- Construction Quality Control
- Raw Material Control: Ensure raw materials meet design requirements and quality standards.
- Process Control: Strictly follow construction processes and quality standards.
- Hidden Work Inspection: Inspect hidden work to ensure construction quality.
- Construction Schedule Arrangement Foundation construction is estimated to take 15 days, component transportation and storage 5 days, component assembly 20 days, indoor and outdoor decoration 30 days, and final inspection and acceptance 5 days, totaling 85 days.
- Cost Control
- Material Cost: Purchase according to design requirements to avoid waste.
- Labor Cost: Arrange personnel reasonably to improve construction efficiency.
Related



