
Dimensions of Mobile Toilets at Wenshan Construction Sites
The dimensions of mobile toilets at Wenshan construction sites are typically customized according to the usage scenario and requirements. Common standards can be divided into three categories: single-unit, multi-unit combinations, and special needs, as detailed below:
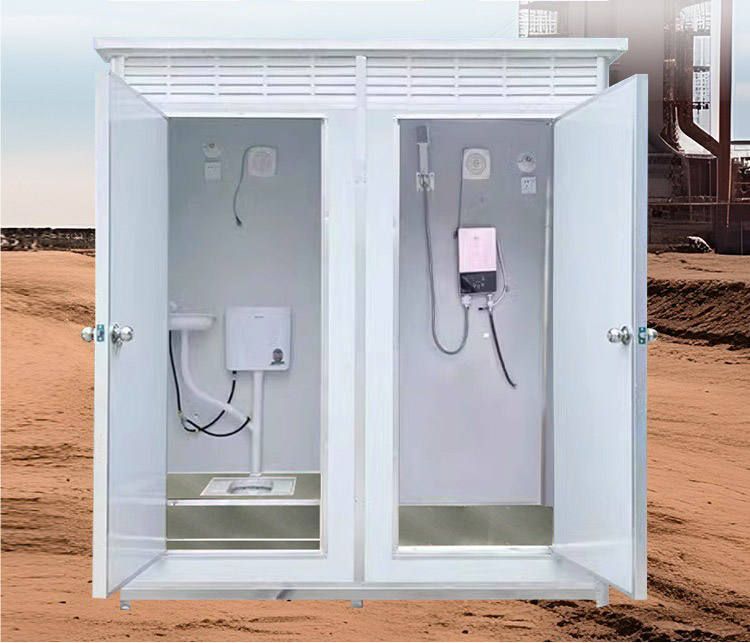
Single-unit dimensions are the basic units of mobile toilets at construction sites, designed to balance user comfort and space utilization. The standard width of a single unit ranges from 1.0 to 1.2 meters, the depth from 1.0 to 1.5 meters, and the height from 2.0 to 2.5 meters. These dimensions can meet the basic needs of a single person using the toilet while providing sufficient space for turning around. For temporary or space-constrained construction sites, some manufacturers offer compact single-unit finished products, with dimensions reduced to 1.1 meters × 1.1 meters or 1.3 meters × 1.3 meters, achieving a balance between functionality and space through optimized internal layouts (such as using folding doors and compact fixtures).
Multi-unit combination dimensions need to be dynamically adjusted based on the number of toilet stalls, with the core principle being to ensure unobstructed passageways and ease of use. The width of a double-stall mobile public toilet typically ranges from 2.0 to 2.4 meters, with the length extending according to actual needs; for example, the total length of two toilet units may reach 6 to 8 meters. If more stalls are required, the overall width can be expanded to 3 to 4 meters, with the length calculated by stacking the depth of single units. For such designs, special attention should be paid to the width of passageways, which is generally recommended to be no less than 0.9 meters to ensure easy passage for people and maintenance of equipment.
Special needs dimensions are primarily for barrier-free usage scenarios and must strictly adhere to relevant regulations. The width of a barrier-free toilet must be ≥1.5 meters, and the depth ≥1.8 meters, to accommodate the turning space for wheelchairs (with a minimum turning diameter of 1.5 meters). Additionally, the door width should be ≥0.9 meters, and the interior should be equipped with assistive facilities such as handrails and low-positioned sinks. The floor should be made of non-slip materials and kept level, avoiding steps or slopes. Although such designs occupy more space, they significantly enhance the user experience for special populations, demonstrating humanistic care.
It should be noted that the dimensions of mobile toilets at construction sites are not fixed standards and can be flexibly adjusted in actual production based on factors such as the size of the construction site, personnel density, and transportation conditions. For example, temporary construction sites may prioritize compact designs to reduce costs, while long-term construction sites may prefer spacious designs to enhance comfort. When purchasing, it is recommended to communicate with the manufacturer based on specific needs to ensure that the dimensions meet both functional requirements and site conditions.



