
Construction Drawings for Container House Building
Construction drawings for container house building typically include content such as foundation design, structural composition, plan and elevation layouts, panel specifications, and drawings for various application scenarios.
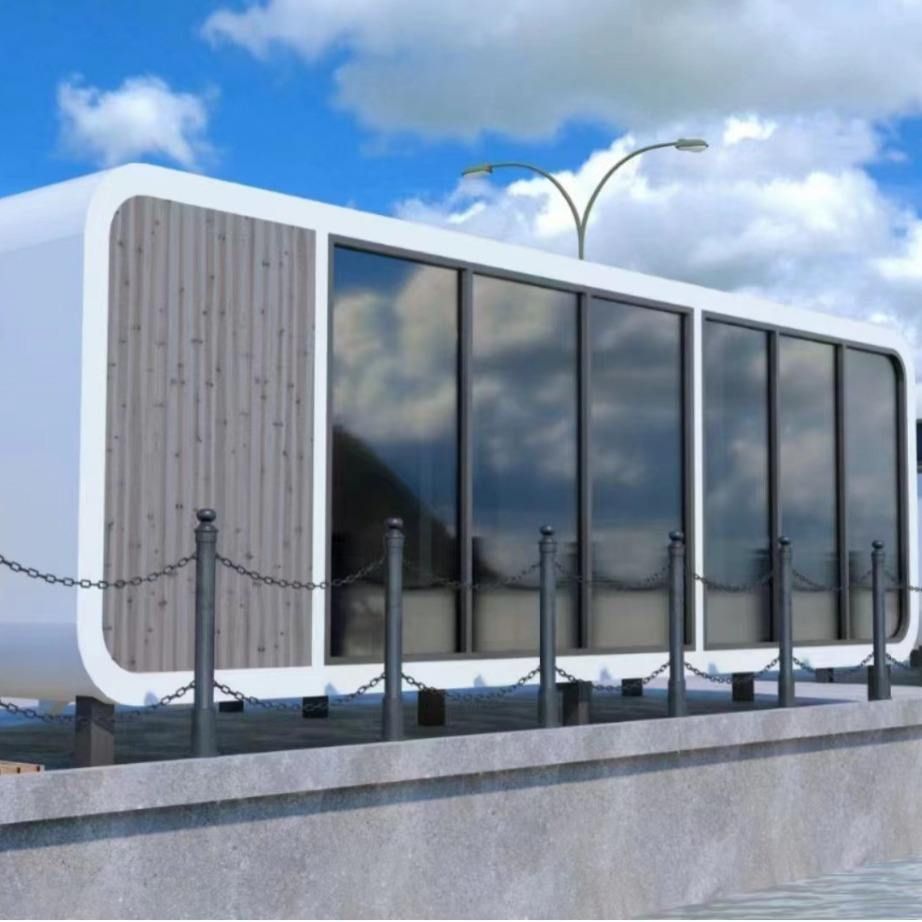
Foundation Design: In the design and construction drawings for container-based housing projects, it is explicitly required to use independent foundations, with a bearing capacity of the foundation soil not less than 150 Kpa. When the top burial depth of the independent foundation is not less than the cross-sectional height of the ground beam, short columns need to be set. This design requirement ensures the stability of the house foundation, enabling it to bear the weight of the superstructure and various loads it may encounter, preventing issues such as settlement or tilting of the house due to insufficient foundation bearing capacity or unreasonable foundation design, and ensuring the safety and durability of the house.
Structural Composition: Taking the construction drawings of the 2500 series container house as an example, its main structure consists of three parts: the bottom frame, columns, and top frame steel structure. This structural form provides stable frame support for the container house, effectively dispersing and transferring loads. Meanwhile, the roof panel is made of 50mm thick double-sided color-steel sandwich panels, and the wall panel is made of 50mm thick EPS double-sided color-steel sandwich panels. Color-steel sandwich panels have good thermal insulation, heat insulation, sound insulation, and fire resistance properties. The EPS material further enhances the thermal insulation effect of the wall panels, meeting the usage requirements of the house under different climatic conditions.
Plan and Elevation Layout: The architectural design and construction drawings for container houses (including descriptions, a total of 5 sheets) contain rich content. There is a description of the box-type combined house design, which elaborates in detail on the design concept, technical parameters, and other information of the house; the plan layout shows the distribution of various functional areas inside the house, such as bedrooms, living rooms, kitchens, and bathrooms; the roof plan presents the shape and layout of the roof; the roof panel layout clarifies the installation position and method of the roof panels; the house elevation shows the exterior appearance of the house; the floor plan and detail drawings explain the laying and detail handling of the floor. These drawings provide comprehensive guidance for construction personnel, ensuring that the house can be constructed accurately according to the design requirements.
Drawings for Various Application Scenarios: Other CAD drawings for container buildings cover a variety of scenarios, such as container renovations, commercial container camps, office containers, dormitories, and bathrooms. They also include plan, elevation, and structural drawings for a two-story container prefabricated exhibition area, as well as construction drawings for modern prefabricated container commercial buildings. These drawings are specially designed according to different usage requirements and functional needs, meeting diverse architectural demands.



