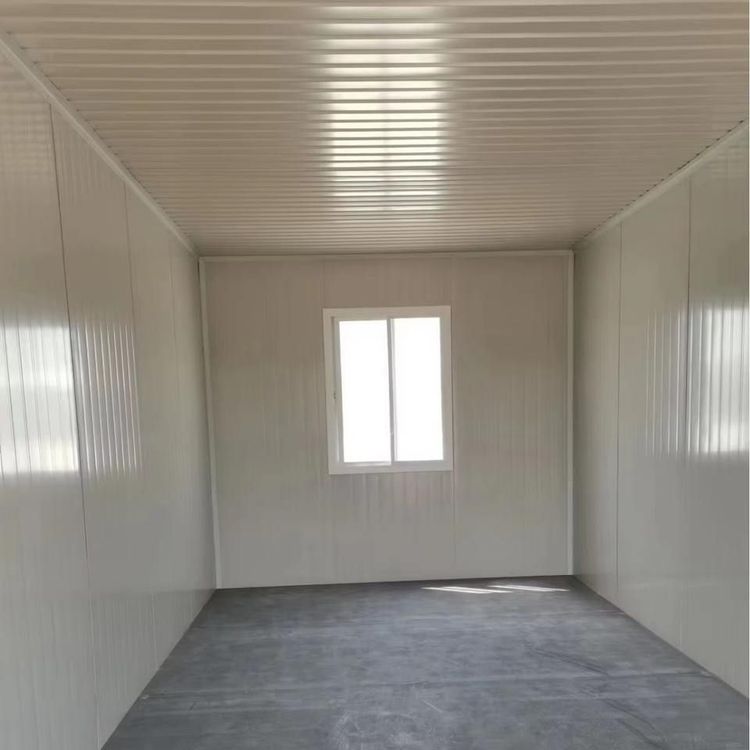
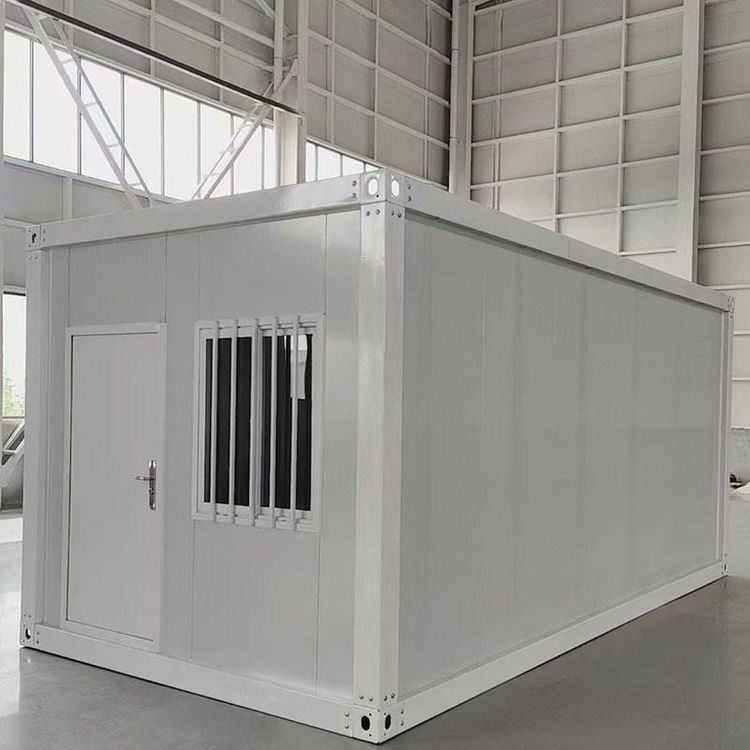
Trailer-mounted Container House
A trailer-mounted container house is a movable, modular type of housing transformed from containers, featuring convenient transportation and flexible combination. The following provides an introduction from the perspectives of classification, structure, application scenarios, and purchasing considerations:

Classification and Structural Characteristics
Trailer-mounted container houses can be classified into custom fixed-type and variable box modules based on their structural origins. The former are newly manufactured according to ISO modules, with a high degree of factory automation, and corner fittings can be arranged non-standardly. The latter have wall panels that can be flipped, extended, or rotated, such as expandable shops, and are usually used as single-story standalone units. Based on the forming process, they can be divided into integral welded types, light steel keel types, plug-in types, folding types, etc. Among them, folding types are convenient for transportation and suitable for scenarios requiring frequent movement. According to spatial combination forms, they can be classified as single-box landing (e.g., temporary dormitories), horizontal container assembly (e.g., exhibition halls), vertical container stacking (e.g., multi-story dormitories), and offset/cantilevered/L-shaped/U-shaped enclosures (e.g., trendy guesthouses). Cantilevered structures require diagonal bracing, and holes are prohibited in the cantilevered sections.
Application Scenarios
Trailer-mounted container houses have diverse functions, covering accommodation-type (construction site dormitories, guesthouses, villas), office-type (mobile offices, temporary command centers), commercial service-type (small shops, cafes), sanitary-type (construction site restrooms), and special-type (medical containers, explosion-proof containers). For example, a 20-foot expandable container house can be equipped with 2-5 bedrooms, a kitchen, and a bathroom, suitable for family living or vacations. Folding modular housing is ideal for rapid deployment at construction sites.
Purchasing Considerations
- Material and Mobility: Steel is the most commonly used material, while aluminum is lighter but more expensive. Choose from fixed types (for hoisting), trailer-mounted movable types, or folding transport types according to your needs.
- Structural Safety: Check the integrity of corner fittings and the absence of defects in beams and columns to ensure compliance with the GB/T12418 maintenance standard. When stacking containers vertically, align the corner fittings and corner columns vertically and lock them tightly, with planar symmetry of lateral force-resisting members.
- Fire Prevention and Corrosion Resistance: Prohibit the use of flammable materials such as EPS for enclosure filling. Use Class A rock wool/glass wool with a fire resistance limit of ≥0.5 hours in crowded places. Steel structures should be coated with fire-resistant paint and equipped with escape routes and fire-fighting facilities.
- Spatial Combination: Choose single-box or container assembly structures according to the intended use. Cantilevered designs require diagonal bracing, and when opening large holes, arrange them in a staggered and symmetrical manner to maintain stiffness.
Price and Suppliers
Market prices vary widely. Simple portable toilets cost around 931 yuan, while custom guesthouses can reach 37,799 yuan. A 20-foot expandable prefabricated house costs approximately 30,000-50,000 yuan, and a 40-foot luxury model may exceed 100,000 yuan. Suppliers include Shanghai Changxu International Trade and Hebei Xutuo New Materials. Pay attention to minimum order quantities, delivery cycles, and after-sales services (e.g., 7-day replacement, material guarantees).