
Tongnan Container House Renovation
The renovation of container houses in Tongnan can achieve functional and aesthetic improvements through structural reinforcement, functional zoning, personalized design, and compliant renovation. Here are the specific renovation points:
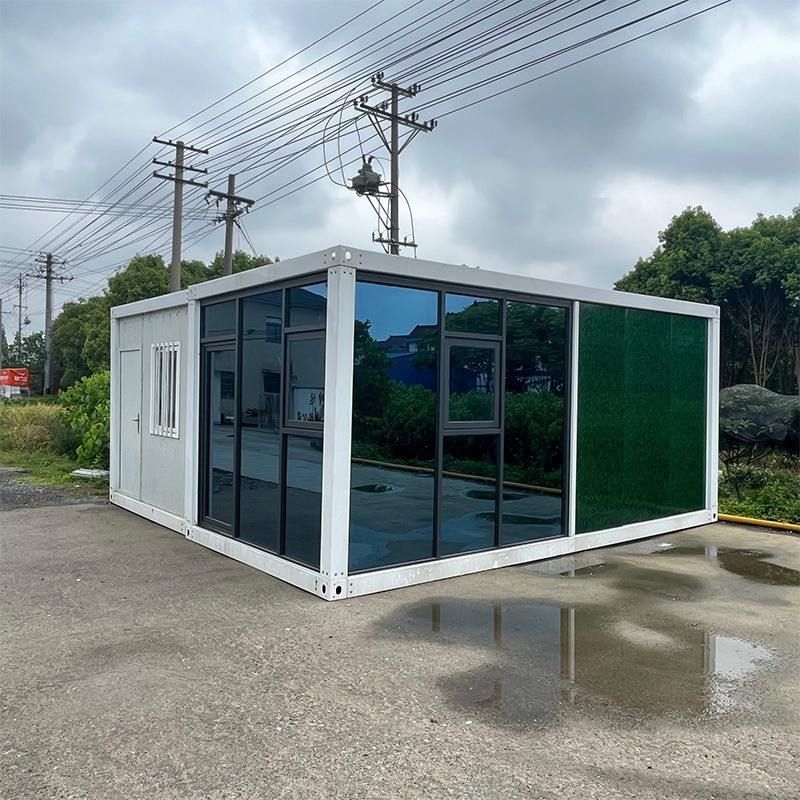
1. Structural Reinforcement and Foundation Treatment
The renovation of container houses in Tongnan must prioritize structural safety. Although standard containers inherently possess strong structural integrity, it is essential to inspect the completeness of the steel framework during renovation and reinforce critical areas such as welding points and load-bearing beams. For long-term residential or office use, it is recommended to increase the number of bottom crossbeams to distribute loads evenly and apply anti-rust coatings to extend the service life. In regions with poor geological conditions, concrete foundations or adjustable supports should be laid to ensure the stability of the house.
2. Functional Zoning and Space Optimization
The limited internal space of containers necessitates reasonable zoning to enhance practicality. For example, lightweight partitions can be used to divide functional areas such as bedrooms, kitchens, and bathrooms, or foldable furniture can be utilized to achieve flexible space utilization. For multi-story container combinations, stairs can be installed to create vertical zoning and increase usable area. Additionally, the "15㎡ mini villa" case can be referenced, where integrated design integrates multiple functions into a single space, such as foldable tables and chairs and built-in storage cabinets, to improve space utilization.
3. Thermal Insulation and Ventilation Design
Given Tongnan's hot summers and humid winters, addressing the thermal insulation of containers is crucial. During renovation, composite walls with double-layer steel plates filled with polyurethane foam or the installation of thermal insulation materials such as rock wool boards can be adopted. For doors and windows, it is recommended to use broken bridge aluminum alloy materials paired with insulated glass to reduce heat conduction. In terms of ventilation, exhaust fans or fresh air systems can be installed, and ventilation openings can be reserved on walls to create natural convection and improve indoor air quality.
4. Personalized Exterior and Interior Decoration
Container house renovation supports a high degree of personalized design. The exterior can achieve diverse styles such as pastoral, industrial, or modern minimalist through the application of different colored paints, installation of wooden veneer panels, or metal corrugated boards. For interior decoration, environmentally friendly boards such as bamboo fiber boards or ecological wood can be selected to reduce formaldehyde emissions. For flooring, non-slip tiles or composite wood floors are recommended, and walls can be decorated with paintings or cultural walls to enhance living comfort.
5. Compliant Renovation and Safety Inspection
Renovation must comply with specifications such as the "General Technical Conditions for Prefabricated Integrated Houses," with a focus on inspecting fire prevention and wind resistance performance. For example, wiring should be laid using flame-retardant conduits, gas alarms should be installed in kitchen areas, and waterproofing should be properly done in bathrooms. After renovation, it is advisable to commission a third-party agency to conduct a safety inspection and issue an inspection report to ensure the house meets residential or office standards.



