Back to blog
Article
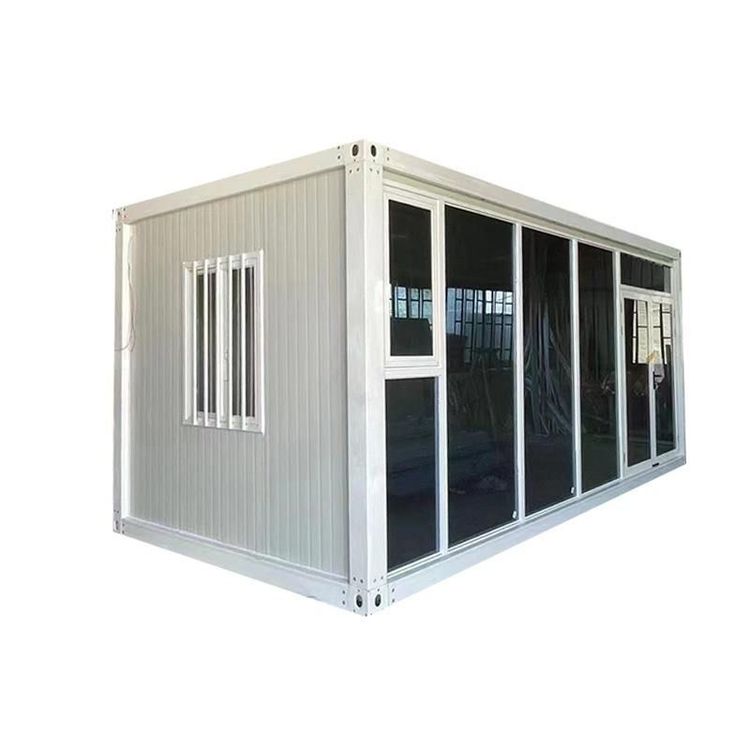
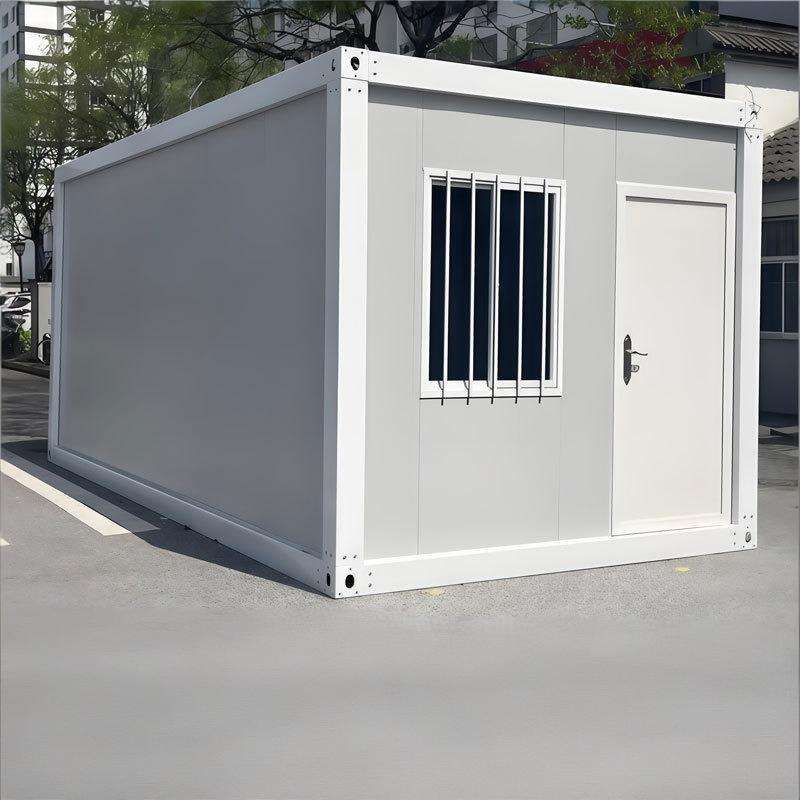
Tongliao Cement Prefabricated House Installation
Admin September 18, 2026
The installation of cement prefabricated houses in Tongliao should follow the following standardized procedures to ensure structural safety and performance:
1. Pre-installation Preparation
- Site Survey and Foundation Construction: The foundation should be leveled and compacted, with a compaction degree of ≥90% (according to the 'Code for Design of Building Foundations' GB50007). It is recommended to use C30-grade concrete for the foundation, with a thickness of ≥200mm and reinforcement using Φ10@150 double-layer bidirectional bars. For soft soil foundations, an additional 300mm-thick gravel cushion should be added to enhance bearing capacity.
- Component Inspection and Transportation: Check for cracks in the prefabricated wall panels and floor slabs (allowable width ≤0.2mm), with dimensional errors controlled within ±5mm. Use dedicated supports for transportation to prevent damage to corners and edges caused by bumps, ensuring component integrity.
2. Foundation Treatment
- Complete the pouring of concrete pedestals or strip foundations according to the design drawings, focusing on measuring the dimensions and elevations at each location to ensure installation accuracy. The surface flatness deviation of the foundation should be ≤5mm to provide a reference for subsequent component positioning.
3. Component Hoisting and Positioning
- Use a truck crane with a capacity of over 25 tons for operations (the weight of a single wall panel is usually ≤3 tons), and install in the order of 'from outside to inside, walls first then roof'. The verticality deviation of the first-floor wall panels should be ≤5mm/m, and temporary supports should be set up every 2.5 meters to prevent overturning. During hoisting, adjust the position of the components slowly to avoid colliding with the foundation or already installed components.
4. Node Connection Techniques
- Wall Panel Connection: Use ≥4mm-thick galvanized steel plates for welding, with a weld length of ≥80mm to ensure connection strength.
- Floor Slab and Wall Panel Connection: Pre-embed M16 bolts (spacing ≤600mm) with a tightening torque of 120N·m to prevent loosening. All connection parts should undergo anti-corrosion treatment to extend service life.
5. Waterproofing and Sealing Treatment
- Fill the joints first with expanding foam with an expansion rate of ≥50%, and then apply ≥1.5mm-thick polyurethane waterproof coating on the outer layer to form double protection. It is recommended that the roof slope be ≥5% and the drainage ditch width be ≥200mm to avoid water accumulation and leakage.
6. Acceptance and Maintenance
- Acceptance Criteria: The overall verticality should be ≤H/1000 (H is the building height), and the deviation of door and window openings should be ≤3mm.
- Daily Maintenance: Check the sealing status of the joints annually, calculate the amount of sealant to be reapplied at 0.2kg/m², and promptly repair aged or cracked parts to ensure continuous and effective waterproofing performance.
By strictly following the above procedures, efficient and safe installation of cement prefabricated houses can be achieved, meeting long-term usage requirements.
Related