
Tonghai Outdoor Mobile Toilet Installation
The installation of outdoor mobile toilets in Tonghai follows a systematic process, with core steps including needs analysis and plan design, factory prefabrication, logistics and on-site preparation, and rapid on-site assembly and commissioning, as detailed below:
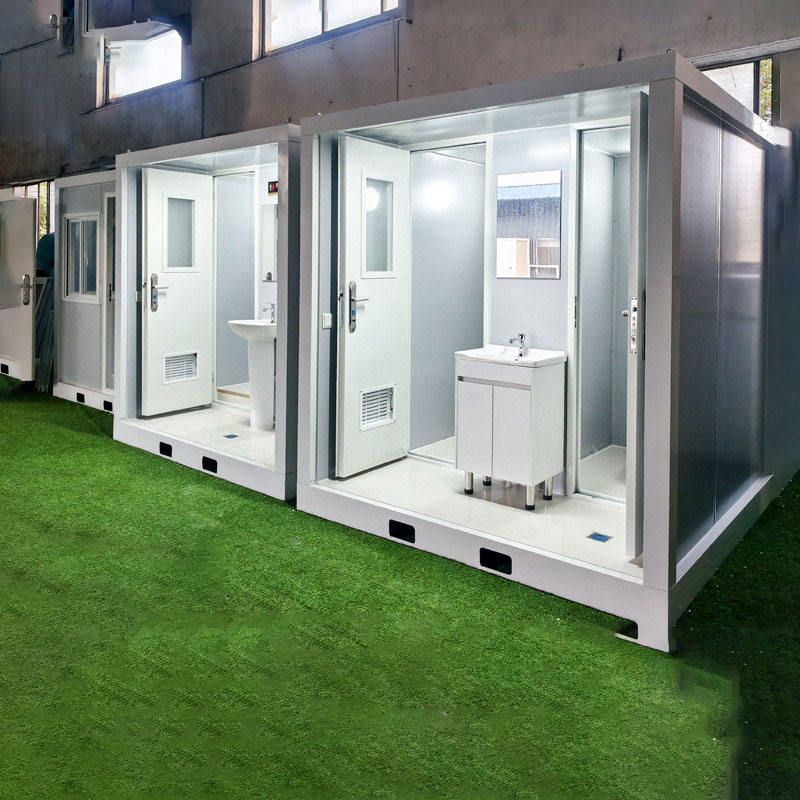
1. Needs Analysis and Plan Design
It is necessary to clarify the usage scenarios of the toilets (such as scenic spots, construction sites, temporary event venues, etc.) and determine the number of toilet stalls based on the estimated foot traffic. For example, when the average daily foot traffic in a scenic spot exceeds 5,000 people during peak periods, it is recommended to configure 8-10 toilet stalls; for construction sites, the number can be set according to a ratio of 1 toilet stall per 20 workers. At the same time, it is essential to assess water, electricity, and sewage disposal conditions: if there is no municipal sewage network on-site, a septic tank needs to be designed or microbial degradation technology should be adopted; if the power supply is insufficient, solar power systems can be selected. In terms of functional configurations, it is necessary to consider whether to add barrier-free facilities (such as ramps and handrails), a third toilet (for mothers and babies or people with disabilities), or intelligent management screens (displaying toilet stall occupancy and air quality, etc.).
2. Factory Prefabrication
The main structure of the toilet adopts a modular design, with the structural frame typically made of lightweight, high-strength steel or aluminum alloy, and the wall panels using fire-resistant, waterproof, and heat-insulating composite materials (such as metal sandwich panels). Sanitary fixtures (such as toilets and washbasins) and piping integrated modules are pre-assembled in the factory and tested for water tightness and air tightness. The ventilation system integrates exhaust fans and air purification devices, and the electrical system reserves standardized interfaces (such as sockets and switches). All components must pass quality inspections to ensure compliance with outdoor usage standards (such as wind resistance rating ≥ 8 and waterproof rating ≥ IPX4).
3. Logistics and On-Site Preparation
Prefabricated components are transported to the site using dedicated vehicles, taking care to avoid collision damage. The site foundation needs to be prepared in advance: for flat ground, adjustable legs or simple concrete piers can be set up to ensure the toilet is level; for soft ground, a reinforced concrete foundation needs to be poured. In terms of external service connections, it is necessary to reserve water supply interfaces (pipe diameter ≥ DN25), power access (voltage 220V/380V), and sewage pipe connection points (pipe diameter ≥ DN150). If a septic tank is used, it needs to be excavated in advance and lined with an impermeable layer.
4. Rapid On-Site Assembly and Commissioning
During assembly, first fix the structural frame, then sequentially install the wall panels, sanitary fixtures, and piping modules. Core functional modules (such as sewage pipes and ventilation pipes) need to be connected using flanges or clamps to ensure tightness. After installing the structural enclosure system (such as the roof and doors and windows), connect the on-site adaptation interfaces: secure the toilet to the site foundation with bolts and connect to external services (water supply, power, sewage) using quick connectors. Finally, commission the equipment, test the flushing, lighting, and ventilation functions, and check the septic tank liquid level or microbial degradation effect to ensure the facilities operate normally.



