
Toilet Roof Renovation for Mobile Toilets
The renovation of toilet roofs into mobile toilets requires comprehensive planning from four aspects: structural adaptation, material selection, functional design, and environmental protection technology.
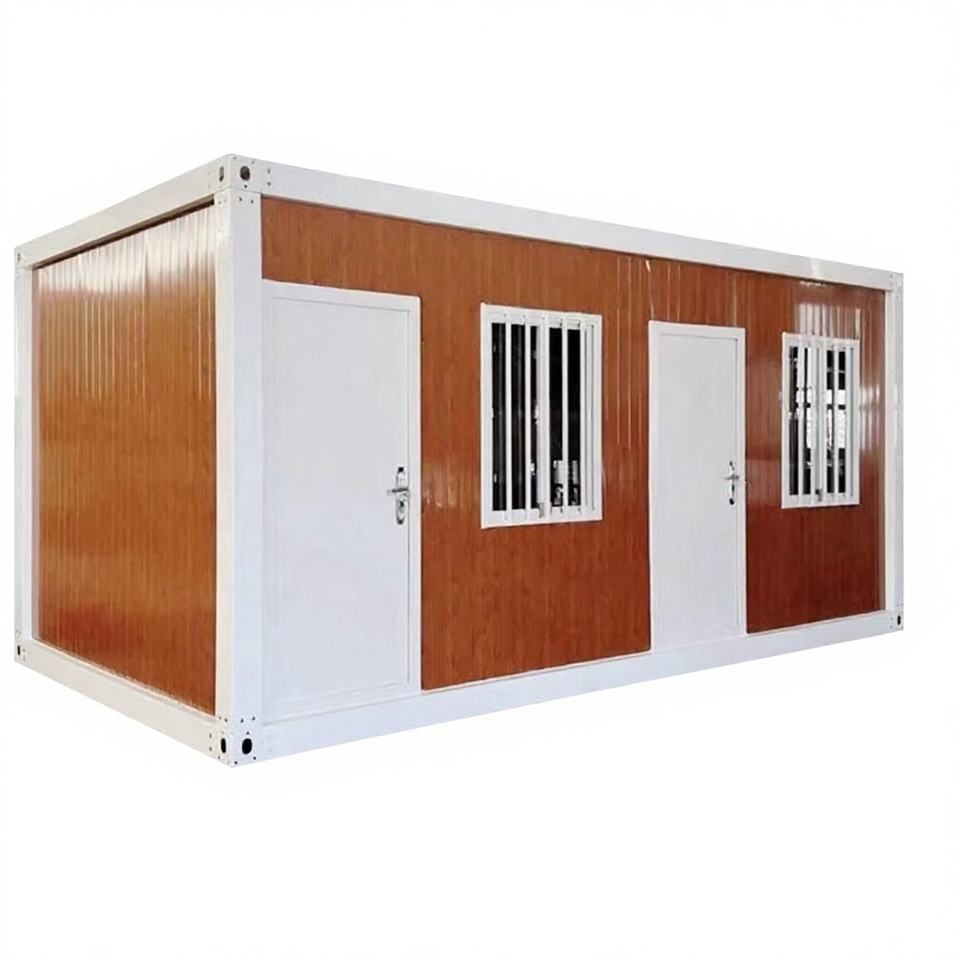
Structural adaptation is the foundation of the renovation. The roof design of mobile toilets needs to consider mobility requirements, with common types including pointed roofs and flat roofs. The pressure points of pointed-roof mobile toilets are concentrated at the tip, making them suitable for lightweight structures. Flat-roof mobile toilets require the manufacturer to pre-embed lifting hooks before completion, serving as stress points for cranes and facilitating the connection of steel wires during movement. If the original building has a flat roof, its load-bearing capacity needs to be evaluated, and the structure should be reinforced if necessary to accommodate mobility needs.
Material selection directly affects durability and aesthetics. Fiberglass roofs (such as the Libei brand from Hengshui, Hebei) feature a beamless arch roof design, are lightweight, and corrosion-resistant, making them suitable for humid environments. Color-steel plate roofs (such as the Fenjun brand from Chengde, Hebei) adopt a four-corner roof design, are cost-effective, and easy to install. Artistic roof designs (such as those seen in the scenic toilets on the Bund in Shanghai) integrate into the surrounding environment through customized designs but require additional consideration of structural stability. The choice should be made based on a combination of budget, climate, and usage scenarios.
Functional design needs to be coordinated with the overall layout. Double-roof mobile toilets achieve functional zoning through a dual-roof structure: the exterior walls use heat-insulating and thermal-insulating gold-carved panels, the front walls are equipped with translucent windows to enhance lighting, and the interior is divided into male and female areas with a shared handwashing area. If the original building has limited space, the design can be simplified, but ventilation, lighting, and privacy protection must meet standards.
Environmental protection technology needs to match the roof structure. When using foam sealing technology, the roof needs to be designed in conjunction with the overall water-saving system. This technology stably generates a foam layer of 0.04 liters per person through a U-shaped pipe liquid level balancing system, achieving a water-saving rate of 98%. However, the roof needs to have reserved pipe interfaces and ensure that the structure can adapt to extreme temperatures ranging from -40°C to 50°C. If the original building is located in a cold or hot region, the roof's thermal insulation or heat dissipation performance needs to be enhanced to avoid equipment damage.
During the renovation process, it is essential to strictly adhere to building codes to ensure structural safety, functional practicality, and environmental compliance. It is recommended to entrust a professional team to conduct design evaluations and develop personalized plans based on the conditions of the original building.



