Moving the Toilet Outside the Dining Room
Moving the toilet outside the dining room can be achieved through methods such as relocating the sink, changing the position of the bathroom door, or adding partitions.
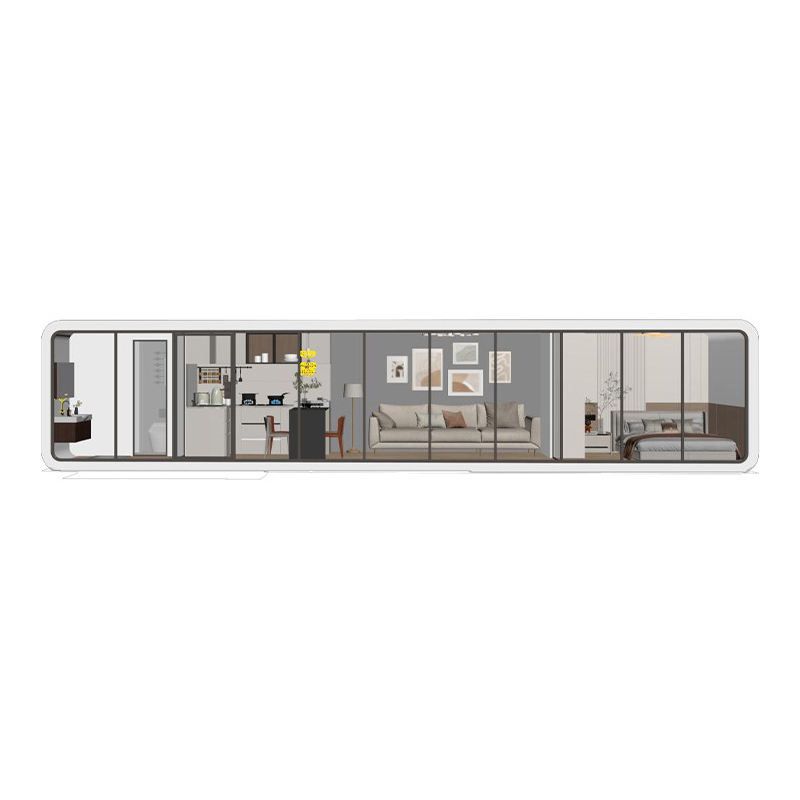
I. Relocating the Sink Moving the sink from the bathroom to the dining area (i.e., the 'dry area') is an effective way to optimize space layout. This design allows the dining area to only see the sink rather than private facilities like the toilet, thereby reducing visual interference. Additionally, after relocating the sink, the bathroom door can be shifted inward to further avoid direct alignment with the dining area. This layout requires attention to wet-dry zoning to ensure a natural transition between the sink area and the dining area, which can be achieved through flooring materials or lighting design to distinguish functional spaces. Furthermore, the relocated sink should have sufficient storage space to prevent items from being exposed and affecting the cleanliness of the dining area.
II. Changing the Position of the Bathroom Door If the wall structure permits, the bathroom door can be moved to the side to avoid facing the dining area directly. Even a 90-degree shift in the door's position can significantly reduce visual and odor interference. Before renovation, it is necessary to confirm whether the wall is a load-bearing wall. Non-load-bearing walls can be demolished and rebuilt, while load-bearing walls require local adjustments to the door opening position. For example, the door opening can be recessed inward into the bathroom or changed to a sliding door to save space. If the door opening cannot be moved, the direction in which the door opens can be adjusted (e.g., from inward to outward), but it must be ensured that this does not affect passage in the dining area.
III. Adding Partitions If the door position cannot be changed, a partition can be added between the bathroom and the dining area to create a visual buffer. The partition material should balance transparency and privacy:
- Wooden Grilles: These guide airflow through their hollow design while partially blocking the view, suitable for Chinese or natural-style spaces.
- Glass Screens: Frosted or textured glass can blur the view while maintaining a sense of spatial openness, suitable for modern minimalist styles.
- Entryway Cabinets: These serve both storage and partitioning functions, with a recommended height of 1.2-1.5 meters to avoid a sense of oppression. The position of the partition should be planned according to the dining area's traffic flow to avoid obstructing daily activities. It can also be enhanced with green plants or decorative paintings to improve aesthetics.
The above methods can be flexibly combined according to actual space conditions. For example, relocating the sink in conjunction with partition design can address visual interference while optimizing functional zoning. Before renovation, precise measurements should be taken, and professional advice should be sought to confirm structural safety.