Toilet Movable Wall Design
The design of movable walls in toilets can be achieved through a modular approach, combining lightweight materials and flexible structures to meet the needs of space adjustment, but the scheme needs to be refined according to the actual scenario.

1. Core Design Concept: Modularity and Flexibility
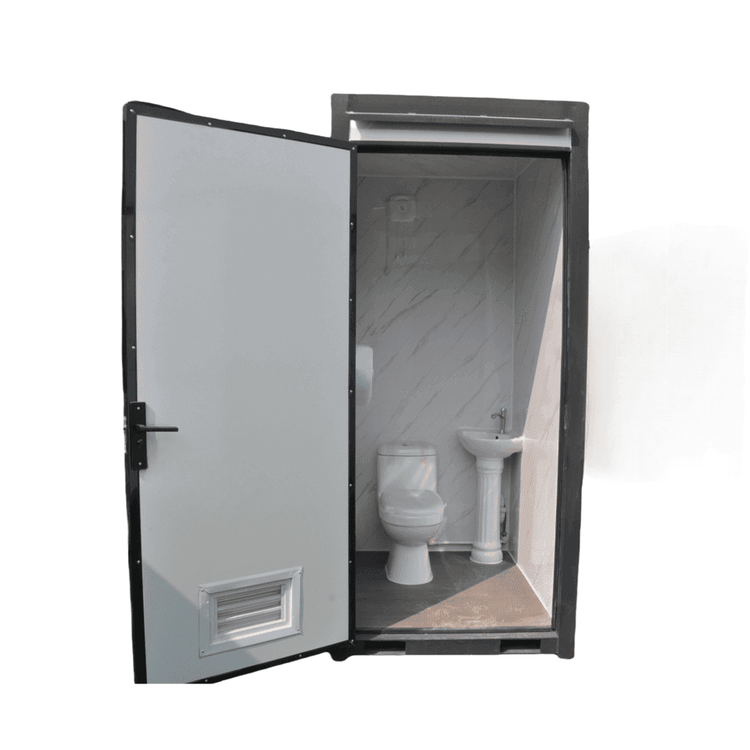
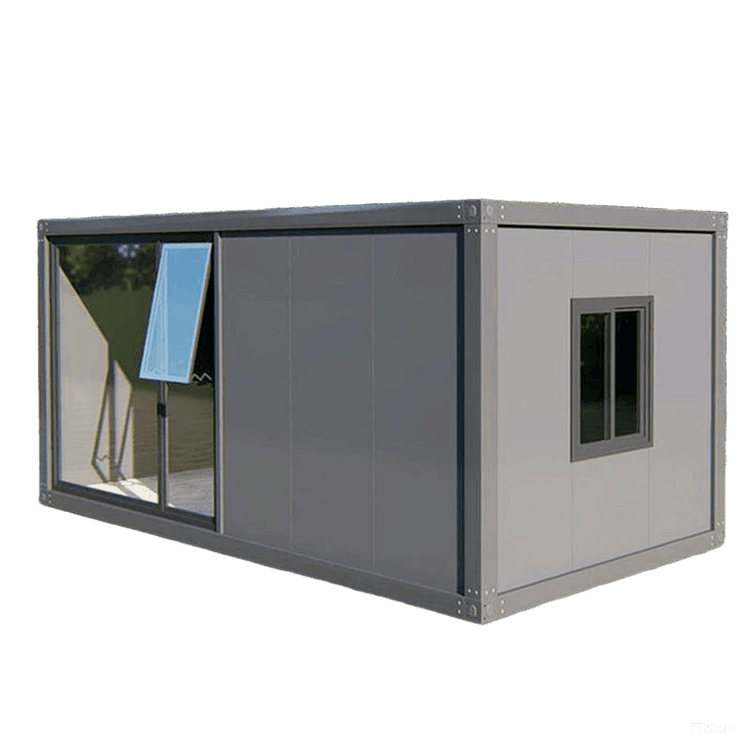
The modular design of mobile toilets provides an important reference for movable walls. Its core lies in decomposing the wall into independent units, enabling rapid assembly and disassembly through detachable or sliding connection methods (such as tracks, buckles, hinges, etc.). For example, using a lightweight aluminum alloy frame paired with high-density panels ensures structural stability while facilitating manual handling or mechanical movement. If frequent space adjustments are required, the wall can be designed as a folding or sliding type, achieving smooth opening and closing through tracks or hydraulic devices, reducing the occupation of floor space.
2. Material Selection: Balancing Lightweight and Durability
The materials for movable walls need to balance weight and strength. Lightweight materials such as honeycomb aluminum panels, PVC composite panels, or carbon fiber panels can reduce the overall weight, facilitating movement; high-strength frames such as stainless steel or engineering plastics enhance impact resistance and extend service life. Additionally, the surface can be coated with waterproof and stain-resistant coatings (such as polyurethane or fluorocarbon paint) to adapt to the humid environment of toilets and reduce cleaning and maintenance costs. If sound insulation or thermal insulation is required, polyester fiber wool or foam panels can be filled in the wall cavity, but attention should be paid to controlling the thickness to avoid adding excessive weight.
3. Moving Device and Stability Design
The 'movability' of the wall relies on a reasonable mechanical structure. The bottom device can be designed as universal wheels with locking functions, facilitating flexible steering during movement and ensuring stability through brake devices when fixed; the top connection can adopt hidden tracks or magnetic suction structures to prevent wall shaking. For high-rise or large toilets, a hydraulic lifting system can be integrated, enabling vertical movement of the wall through electric control to meet barrier-free design requirements. At the same time, buffer strips or sealing strips should be installed at the edges of the wall to prevent collision damage or gaps during movement.
4. Considerations in Practical Applications
- Scenario Adaptation: For home toilets with limited space, sliding or folding designs are recommended; public toilets need to consider foot traffic and prioritize wear-resistant and easy-to-clean materials.
- Safety Regulations: During wall movement, the risk of hand pinching or tipping should be avoided, and infrared sensors or mechanical limit devices can be installed; electrical components (such as hydraulic systems) need to comply with waterproof rating standards (such as IPX4).
- Cost and Maintenance: Although modular design has higher initial costs, later maintenance can target individual units for replacement, reducing long-term costs; regular inspection of track lubrication and wheel wear should be conducted to ensure smooth movement.
Through the above design, movable walls in toilets can not only achieve flexible space adjustment but also meet functional and safety requirements, making them suitable for various scenarios such as temporary events, home renovations, or commercial venues.