
Tibet Container House Installation
The installation of container houses in Tibet needs to combine seismic and thermal insulation requirements, adopt professional processes, and address high-altitude challenges. The following provides an explanation from three aspects: installation characteristics, processes, difficulties, and solutions.
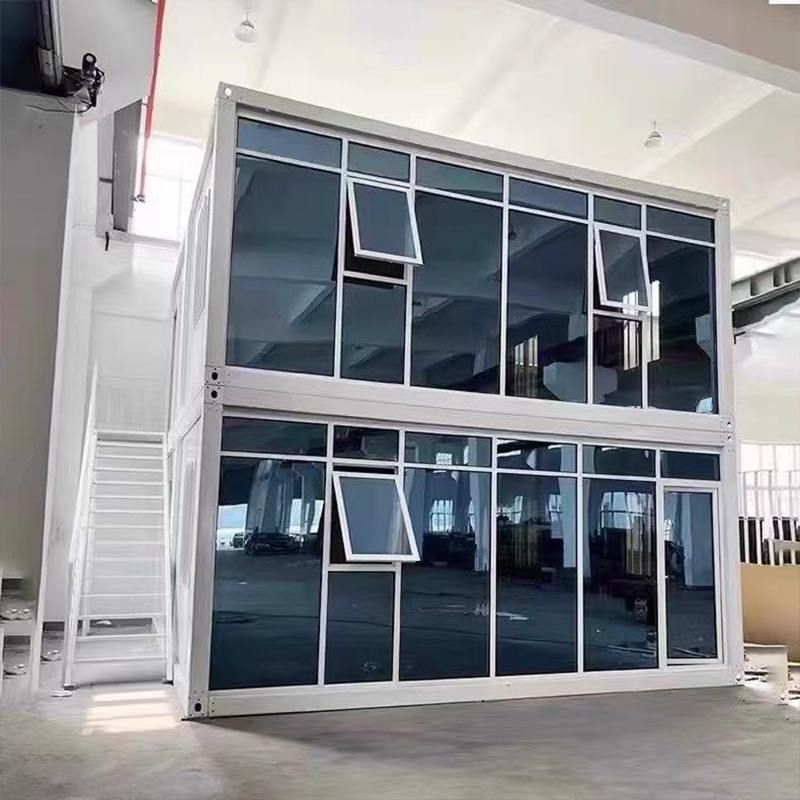
I. Installation Characteristics of Container Houses in Tibet Container houses used in earthquake-stricken areas in Tibet are made of high-strength steel, featuring core characteristics of strong wind and earthquake resistance. For example, the container houses at the resettlement site in Senga Village, Changsuo Township, Dingri County have a stable structure and a long lifespan, capable of withstanding aftershocks. The panel houses installed in Nabux Village, Chawu Township, Lazi County have thermal insulation materials in their inner layers, effectively coping with temperatures as low as minus 18 degrees Celsius and ensuring the safety of the affected people during winter. In addition, the container houses are pre-installed with electrical circuits and can be directly ready for occupancy. They are equipped with heating appliances, bedding, electric blankets, and other living facilities. Some resettlement sites have also built smart water supply platforms to meet drinking water needs.
II. Standard Installation Process and Key Steps The installation of container houses needs to follow a professional process. Taking assembled container houses as an example:
- Bottom Frame Installation: Connect the bottom corners of the container to the bottom beams on a flat ground, fix them with hexagon socket bolts, adjust the diagonal difference of the bottom frame to be ≤ 3mm, and then tighten the bolts. Install π-shaped secondary beams and fix them, lay the floor base plates (magnesium oxide boards), mark along the center line of the π-shaped beams, lay the floors, and fix them with cross-flat-head燕尾丝 (a type of screw; if no exact English equivalent, you can use a descriptive term like 'special screws') at intervals of 300-350mm.
- Wall and Roof Panel Installation: After unfolding the main frame, push open the walls with doors and windows and fix them with fastening screws. Lift the folded container house to the predetermined position and lower it when ensuring there is no one around.
- Detail Handling: Polish the floor joints, apply PVC special floor adhesive, lay the floor rubber, and expel the air. Perform welding on the joints. The installation of foldable container houses is faster, taking only 3 minutes for two people to operate: Lift the main frame, unfold it, place the support rods, push open the walls and tighten the screws, and finally lift it to the designated position.
III. Installation Difficulties and Countermeasures in High-Altitude Areas The earthquake-stricken areas in Tibet are at an altitude of about 4,300 meters. Low temperatures, strong winds, and altitude sickness are the main challenges:
- Low-Temperature Impact: Construction in winter should choose time slots with relatively low wind speeds. For example, Cuoguo Township's Gaguo Village chooses to build folded container panel houses in the afternoon when the wind is weak each day. Some resettlement sites use emergency lighting vehicles to extend the working hours and ensure the completion of construction overtime.
- Altitude Sickness: Construction workers are prone to symptoms such as dizziness and abdominal distension. It is necessary to have multiple work types cooperate in batches and shorten the continuous working time of a single person. Urgently recruit workers with high-altitude construction experience and provide food stations to ensure physical strength.
- Site Limitations: For example, in Gurong Village, Changsuo Township, the uneven barley fields and narrow roads slow down the construction progress. It is necessary to level the site in advance or adjust the installation plan.
In addition, places like Lhasa in Tibet also offer customized services for container houses. According to the needs of scenarios such as tourist attractions and sales offices, polyurethane foam integrated forming technology can be used to create integrated houses with excellent thermal insulation and sealing performance.



