Tianshui Prefabricated Houses
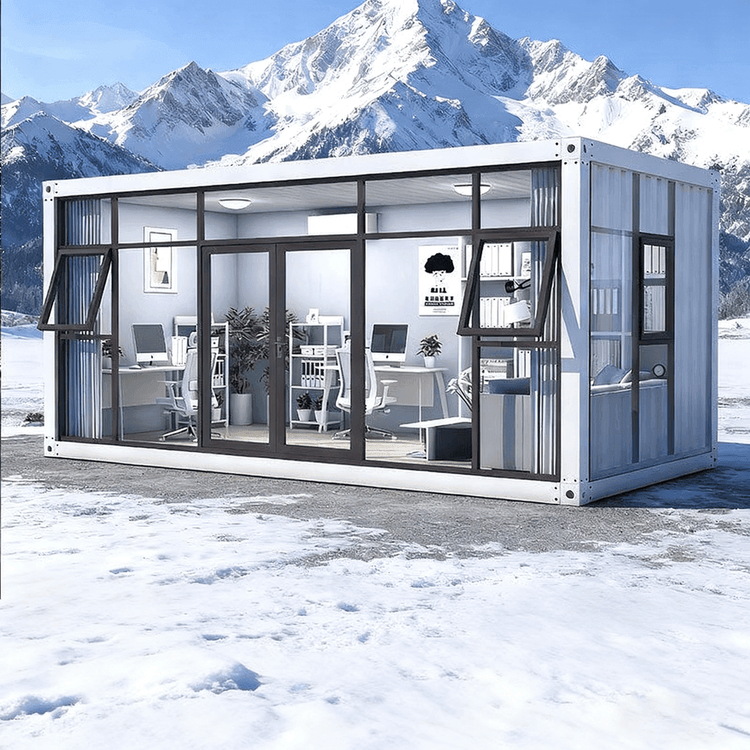
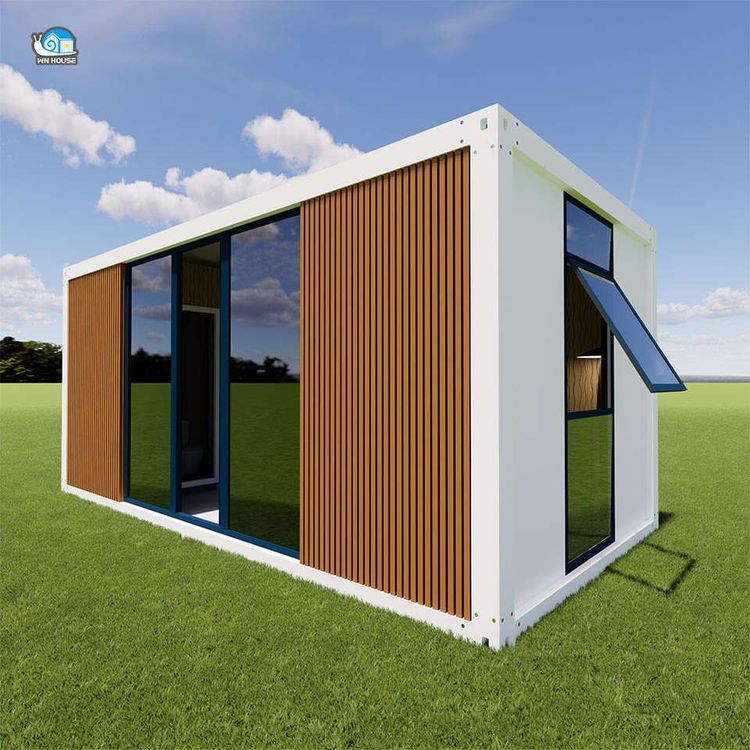
There are buildings related to prefabricated components in Tianshui, but strictly speaking, the 'prefabricated houses' are represented by light-steel-structure prefabricated buildings, which are currently in the promotion stage.
1. Early Application of Prefabricated Components: Prefabricated Hollow Floor Buildings
The former office building of the Tianshui municipal government (built in the 1960s) is a typical case of the early application of prefabricated components. The main structure of the building is a four-story brick-concrete structure with prefabricated hollow floors used for the flooring. These components shortened the construction period through factory prefabrication and on-site installation, in line with the trend of industrialized construction at that time. However, due to the limitations of early technical standards, the building was identified as a Class D dangerous building and relocated in 2026 due to problems such as foundation subsidence and wall cracking. This case shows that although early prefabricated components can improve construction efficiency, they need to be combined with the overall structural design and foundation treatment; otherwise, they may affect long-term safety.
2. Modern Representative of Prefabricated Houses: Light-Steel-Structure Prefabricated Buildings
The light-steel-structure houses currently promoted in the Tianshui area are a modern form of prefabricated houses. Their core features include:
- Component Prefabrication: Most components such as beams, columns, and wall panels are standardized and produced in factories. Precision molds and automated equipment ensure quality stability and reduce pollution caused by on-site wet operations (such as concrete pouring).
- Prefabricated Construction: On-site assembly is carried out quickly using bolted connections or welding. The construction period is shortened to 3-6 months (traditional brick-concrete structures take more than 1 year), and it is less affected by weather conditions.
- Performance Advantages: Light-steel structures have a light self-weight (only one-third of that of brick-concrete structures), significantly improved seismic performance (can withstand earthquakes of magnitude 8 or above), and energy-saving effects of more than 50% when combined with thermal insulation materials, meeting green building standards.
Currently, this technology has been applied in residential and commercial areas in Tianshui, but a large-scale industrial cluster has not yet been formed. Specific project information can be obtained through the local housing and construction department.
3. Industry Recommendations and Information Acquisition Channels
If you need to learn more about the manufacturers, project cases, or policy support of prefabricated houses in Tianshui, it is recommended to use the following channels:
- Official Channels: The list of prefabricated building projects and the list of enterprise qualifications published on the official website of the Tianshui Housing and Urban-Rural Development Bureau.
- Industry Platforms: The technical specifications and local standards for prefabricated buildings issued by the Gansu Provincial Academy of Building Sciences.
- On-site Inspections: Contact light-steel-structure production enterprises in the Tianshui Economic and Technological Development Zone to learn about the component production process and cases.
Prefabricated houses are an important direction for the development of building industrialization. The Tianshui area is gradually promoting their application through technological iteration and policy guidance, but attention needs to be paid to key technical issues such as the design of component connection nodes and long-term durability.