Tianmen Small Mobile Toilet Design
The design of small mobile toilets in Tianmen requires comprehensive consideration of structural, functional, spatial planning, and technical characteristics to meet practical and humanized needs in outdoor environments.

Structural Design and Material Selection
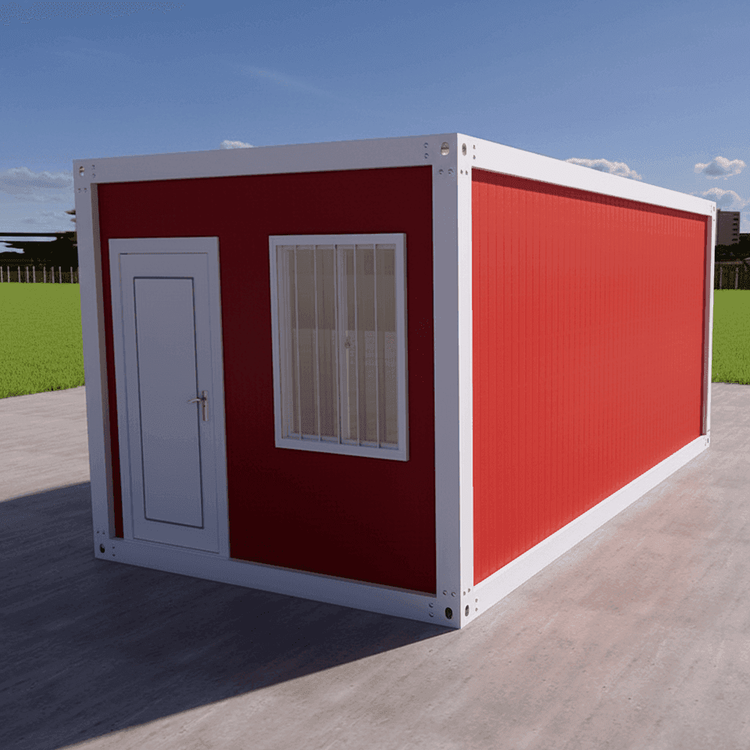
Small mobile toilets in Tianmen typically adopt a design that combines lightweight frames with durable panels. The main frame is primarily made of metal materials (such as iron sheet 02 profiles) to provide structural support and ensure stability. The exterior is covered with color-coated steel sheet edging, which offers rust resistance and easy cleaning while preventing sharp edges from being exposed through the edging treatment, reducing usage risks. The internal interlayer is filled with 5mm-thick foam material to achieve thermal insulation, adapting to outdoor environments with significant temperature differences. The top and bottom adopt a separable design, supporting a mode of shipping in parts, which facilitates transportation to remote areas via small vehicles. Simple tools are sufficient for on-site assembly, reducing logistics and installation costs.
Functional Configuration and Humanized Details
The standard dimensions of the equipment are 1100×1100mm in width and length, with a height of 2000mm, ensuring a balance between practicality and compactness in internal space. It comes standard with plastic windows that ensure privacy while introducing natural light, reducing a sense of confinement inside. Metal locks provide basic security protection. Depending on needs, a shower function can be added, with waterproof sealing design preventing water leakage and forming a simple shower room. Such equipment usually does not come with a base and needs to be placed on a flat and hard surface to ensure stability. Additionally, it integrates anti-slip floors and barrier-free handrails, and for barrier-free toilet compartments, it is equipped with emergency call buttons to ensure the safety of different user groups.
Internal Space Planning
The internal space is carefully planned to ensure sufficient turning and moving space for adults. The integrated sink is equipped with push-type or sensor-type water-saving faucets, along with soap dispensers, mirrors, and hand dryers, providing an experience close to that of a fixed restroom. In terms of safety facilities, anti-slip floors reduce the risk of slipping, barrier-free handrails assist those with mobility impairments, and emergency call buttons provide a quick channel for help in emergencies.
Technical Characteristics
Some mobile toilets are equipped with smart sensing systems that automatically activate lighting and ventilation when users enter and automatically ventilate and initiate ultraviolet disinfection after they leave, ensuring hygiene and safety. Liquid level sensors continuously monitor the capacity of the fecal tank and send data to a cloud management platform via IoT technology. When the capacity approaches the threshold, an automatic warning is sent to maintenance personnel for cleaning, preventing overflow or unnecessary trips and saving labor and transportation costs. Additionally, an environmental monitoring module can continuously sense internal air quality (such as ammonia and hydrogen sulfide concentrations), temperature, and humidity, displaying the data through a visual interface for managers to remotely monitor the status of the facilities.