
Tianjun Container House
There is relatively little information on Tianjun container houses, but an analysis can be conducted based on the overall situation of the container house industry.
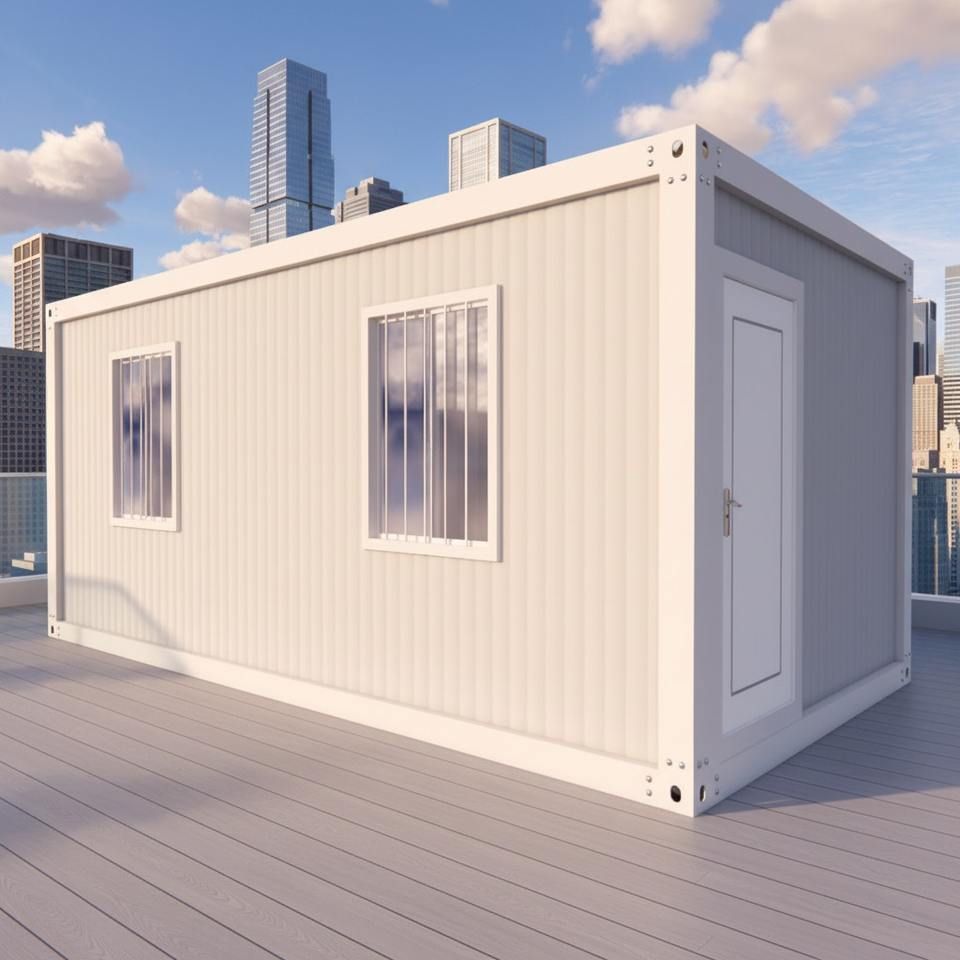
I. Core Features of Container Houses Container houses are characterized by modularity, sustainability, and rapid deployment. They come in various sizes, with common 20-foot and 40-foot standard containers. The steel thickness typically ranges from 1.6mm to 2.0mm. Insulation materials such as polyurethane and rock wool are used, and anti-corrosion treatments like sandblasting and special paints enhance durability. The structural safety level must comply with the national 'Steel Structure Design Code' and local building safety requirements. Residential performance should meet the basic requirements of civil building thermal and acoustic design codes, including functions such as thermal insulation, waterproofing, sound insulation, and ventilation.
II. Application Scenarios and Market Trends Container houses have evolved from industrial modules into new architectural forms that integrate creative design and environmental protection concepts. They are widely used in cultural tourism attractions, rural campsites, commercial facilities, and personalized residential areas. For example, container camping cabins and homestay projects in Tianjin achieve rapid construction through modular design, saving about 60% of the construction time compared to traditional buildings. They are also movable, expandable, and reusable, with relatively transparent costs. In port cities like Qinzhou, packed containers and prefabricated panel houses are preferred temporary facilities in port construction, port-related industries, and warehousing and logistics due to their efficiency, environmental friendliness, and flexibility.
III. Technological Upgrades and Performance Optimization Modern container houses have undergone comprehensive upgrades in structural performance, enclosure systems, and process connections. The main frames are mostly made of high-strength steel (such as Q235B and Q345B), with load simulations conducted using professional software to ensure that key indicators such as wind resistance (up to 12 levels), earthquake resistance (meeting 8-degree seismic fortification), and load-bearing capacity (floor loads typically ≥3.0kN/m²) are met. Wall panels commonly use rock wool, glass wool sandwich panels, or new composite materials, with A-grade or B1-grade fire resistance, thermal conductivity as low as 0.03W/(m·K), and excellent sound insulation. Modules are connected using high-strength bolts or patented quick-installation systems, improving installation efficiency by over 60%. They can also integrate water and electricity pipelines, ventilation and air conditioning, intelligent security, and other systems for rapid functional conversion.



