Back to blog
Article
Customization of Mobile Toilets for Scenic Spots in Tianjin
Admin October 08, 2026
The customization of mobile toilets for scenic spots in Tianjin can be achieved through multiple professional companies. It is necessary to select a manufacturer according to requirements and clearly define the customization content. Here is the specific information:

I. Manufacturer Selection
Tianjin Dayuan Technology Development Co., Ltd.
- Provides one-stop services from design to installation, relying on its own factory and complete processing chain to shorten the site entry period.
- Product structure: The external part uses high-strength galvanized steel pipes or square steel welded main load-bearing frames. The enclosure structure selects double-layer steel plate sandwich polyurethane foam boards or FRP fiberglass. The internal pipelines adopt concealed PPR water supply and drainage loops and integrated sewage pretreatment modules, suitable for scenic spots with high requirements for structural strength and environmental protection.
Cangzhou Hengtai Sanitation Equipment Co., Ltd.
- Integrates research and development, design, and production. It mainly deals in products such as vehicle-mounted, mobile, solar, and eco-friendly toilets, supporting customization across the country and covering various scenarios such as residential communities, shopping malls, parks, and airports, with high flexibility. It is suitable for scenic spots that require diverse functions or cross-regional services.
Dezhou Hongtu Metal Products Co., Ltd.
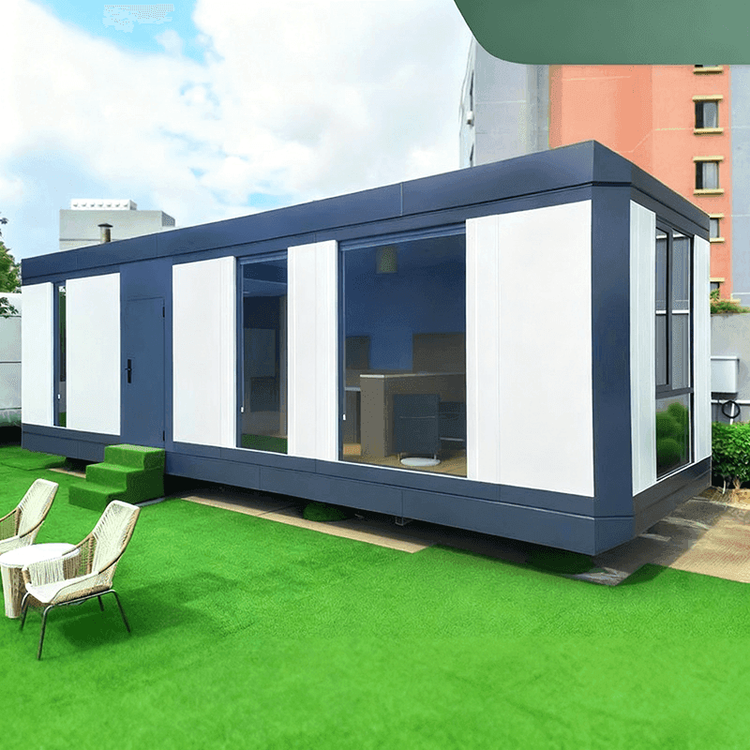
- Once customized a 40-square-meter mobile toilet for a customer in Tianjin, adopting a double-layer roof and color-matching design. The wall uses heat-insulating metal carved panels, combining aesthetics and practicality, suitable for scenic spots with special requirements for appearance design and heat insulation performance.
II. Product Features
- Appearance and Structure: Mostly cuboid-shaped, equipped with four-sided windows, glass doors, floor spring doors, and aluminum alloy sliding windows, providing a transparent view and mobility to adapt to different site layouts.
- Internal Design: Focuses on comfort, with anti-slip plastic floors, double-layer shelves, all-wood shelves, potted green plants, timed exhaust fans, and air fresheners. The functional areas are refined, such as distinguishing between children's and adults' urinals and washbasins. Some are also equipped with nursing rooms and showers to enhance the user experience.
III. Customization Content
- Ventilation Method: Options such as natural ventilation, exhaust fans, or hollow natural straight exhaust can be selected according to requirements to adapt to ventilation needs under different climatic conditions.
- Ceiling Material: Options such as PVC ceiling panels and aluminum alloy扣板 (Note: '扣板' here is translated as 'gusset plates' in a more general sense, but '扣板' often refers to a specific type of ceiling panel in Chinese, which may need a more precise term based on context; here 'gusset plates' is used for lack of a better direct equivalent) are provided, balancing aesthetics and durability.
- Structural Optimization: Based on on-site geological survey data, peak foot traffic, and climatic characteristics, evaluate requirements and select structural types, determine foundation anchoring methods, and output 3D BIM layout drawings and material lists to ensure the scientificity and precision of the customization plan.
Related