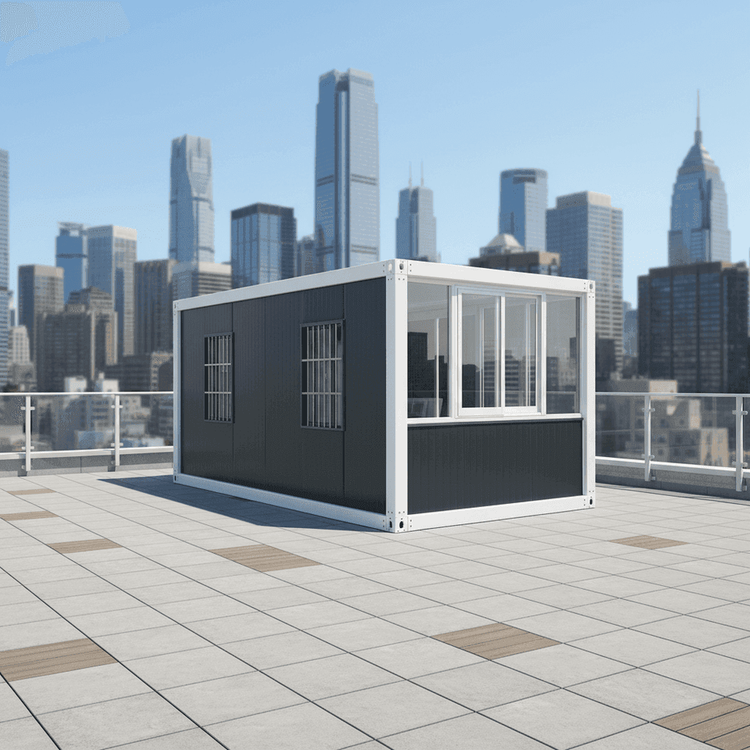
Tianjin Mobile Toilet Storage
The storage design of Tianjin mobile toilets focuses on modular structures and functional zoning, achieving efficient space utilization through compression systems, optimized layouts, and detachable components.
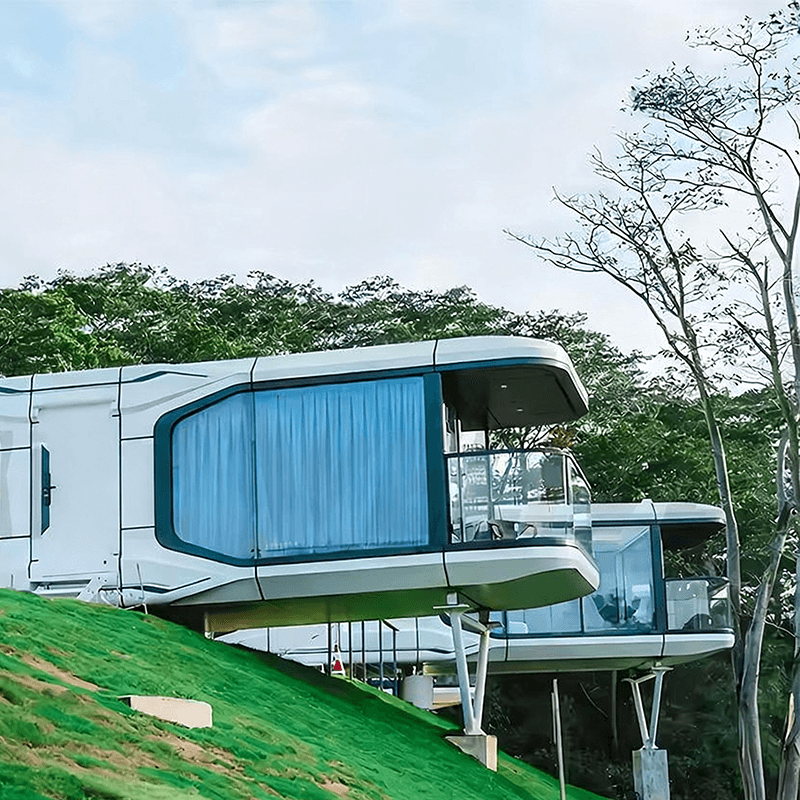
1. Modular System Compression for Space Intensification
Tianjin mobile toilets compress traditional public toilet systems such as water supply and drainage, sewage disposal, ventilation, and lighting into independent modules integrated into a compact, movable structure. For example, the sewage storage area is typically located at the bottom, featuring a sealed sewage tank design that meets the storage needs for waste like feces while preventing environmental pollution through leak-proof structures. This modular design reduces reliance on fixed piping networks, making the overall structure lighter and releasing upper functional space through vertical utilization (e.g., placing the sewage tank at the bottom).
2. Functional Zoning Optimization for Enhanced Internal Space Efficiency
Internal space achieves a balance between functionality and storage through clearly defined zones such as toilet areas and handwashing areas (in some models). For instance, the toilet area uses compact toilets or squat pans to reduce floor space; if equipped with a handwashing area, wall-mounted faucets and small sinks are used to compress horizontal space. Some models also use foldable partitions or sliding doors to separate zones, further reducing space occupation when not in use, adapting to temporary events or narrow sites.
3. Detachable and Foldable Design for Enhanced Transport and Storage Convenience
To accommodate temporary use scenarios (e.g., exhibitions, outdoor events), some components of Tianjin mobile toilets adopt detachable or foldable structures. For example, non-load-bearing parts like walls and roofs may be designed as detachable panels, disassembled into flat pieces for transport to reduce volume; large containers like sewage tanks use detachable connections for easy individual handling or replacement. Additionally, some products are equipped with large-capacity sewage tanks (300-500 liters), indirectly improving storage efficiency by extending cleaning intervals—large capacity reduces the need for frequent cleaning, lowering management costs during temporary storage.
4. Temporary Scenario Adaptation for Indirect Storage Logic Optimization
In temporary event scenarios, the storage design of Tianjin mobile toilets emphasizes “rapid deployment” and “efficient recovery.” For example, sewage and freshwater tanks may adopt an integrated design with quick connectors to reduce installation time; during transport, all components can be stacked on dedicated pallets, utilizing standardized dimensions for maximum loading capacity. This design not only improves transport efficiency but also reduces space occupation during temporary storage.
In summary, the storage design of Tianjin mobile toilets achieves a balance between space utilization, transport convenience, and usage efficiency through modular integration, functional zoning optimization, detachable components, and temporary scenario adaptation, providing a scientific solution for the flexible deployment of public facilities.