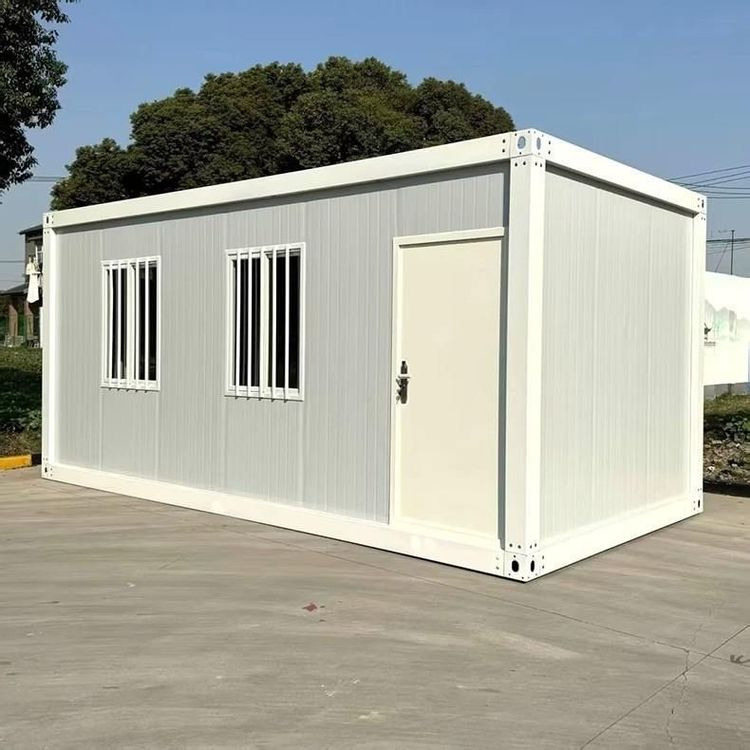
Tianjin Container House Renovation
The renovation of container houses in Tianjin should combine structural characteristics with actual needs, select compliant products, and focus on functional optimization. The following points can be referred to:

I. Selection of Container House Types and Performance The mainstream container houses in the Tianjin market include packing-box units, standard container houses, quick-assembly containers, and ordinary container houses, with significant differences in wind and earthquake resistance. For example, the packing-box unit from Suzhou Zhongnan Steel Structure Co., Ltd. has a wind resistance rating of 12 and an earthquake resistance rating of 8, with a frame deformation rate of only 0.18%; while the ordinary container house from Tianjin Yufada Integrated Housing Co., Ltd. has a wind resistance rating of 9, an earthquake resistance rating of 6, and a deformation rate of 0.41%. During renovation, priority should be given to selecting products that meet wind and earthquake resistance standards, especially considering the risk of typhoons in the coastal areas of Tianjin to ensure structural safety. For long-term residence, it is recommended to choose modular houses or newly manufactured residential containers, which offer better environmental protection and durability; for temporary use, detachable container houses can reduce transportation costs.
II. Functional Renovation and Space Optimization The renovation of container houses needs to break through the original space limitations. For example, the packing-box units from Farilelai Prefabricated Building (Tianjin) Co., Ltd. can achieve open large spaces through combination, be stacked up to 3 floors, and be equipped with dedicated modules such as bathroom units and kitchen units. During renovation, partitions, internal corner treatments, and window installations can be added according to needs, such as using angle aluminum to fix wall panels and 45-degree angle aluminum connections for window frames to improve sealing. In addition, the application of environmental protection technologies such as solar photovoltaic panels and sewage treatment systems can achieve off-grid power supply, water supply, and sewage purification, meeting the needs of green living.
III. Compliance and Construction Points Before renovation, it is necessary to confirm the compliance of the container house to avoid using non-standard unbranded products (with a frame deformation rate generally exceeding 1.2%, posing safety hazards). Construction should be carried out by a professional team. For example, Farilelai has the full-process production capacity of component processing, welding, and encapsulation, which can ensure that performance standards such as heat insulation, moisture resistance, and fire resistance are met. If structural modifications (such as stacking and opening holes) are involved, mechanical calculations need to be carried out and connection nodes need to be reinforced to prevent deformation caused by local stress concentration.
IV. Adaptation to Application Scenarios Select the renovation direction according to the purpose: for temporary buildings on construction sites, focus on rapid installation and cost optimization; for hotels in tourist attractions, strengthen appearance design and comfort; for long-term living scenarios, improve the water and electricity systems and spatial functional zoning. For example, Tianjin Xingchen Decoration has improved the utilization rate of small apartments through strategies such as hidden refrigerator design and multi-functional room planning in whole-house renovation cases, and such ideas can be borrowed for the renovation of container houses.