Three Container Houses
Three container houses have diverse uses, covering various scenarios such as office, residential, and villa construction:

Office Scenario
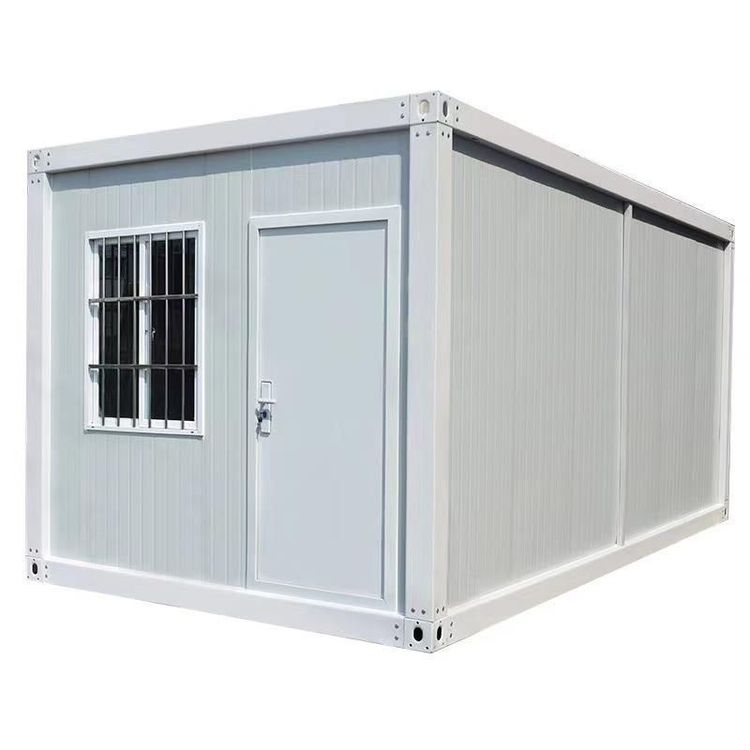
An office composed of three containers perfectly integrates functionality and sustainability concepts. Through modular assembly and convenient transportation, it can be quickly set up and flexibly relocated according to corporate needs. The entire space has an area of about 45 square meters with a clever and efficient layout. Inside, there are three independent workstations, facilitating team members to focus on daily tasks; a small conference table is equipped to meet the needs of daily discussions and brainstorming sessions; and the design of multiple storage spaces maximizes the utilization of the limited area, providing enterprises with an efficient, eco-friendly, and flexible space solution.
Residential Scenario
- Temporary Dormitories for the Asian Games: For the 2026 Nagoya Asian Games, the organizing committee adopted container houses to accommodate participants in order to cut costs. The Chinese men's basketball team stayed in container-renovated houses at the port area dock. Three people shared one room, sharing one toilet, one shower, and one air conditioner. The dormitory space was limited, with single beds measuring 1.95 meters in length and 90 centimeters in width. Team members over two meters tall could only let their legs hang over the bed edge, limiting muscle recovery. Moreover, with only one air conditioner in the whole room, the organizing committee suggested opening the door before going to bed to cool the room and then closing it. In addition, the container houses were located in low-lying areas of the port, making them prone to waterlogging and leakage during heavy rains.
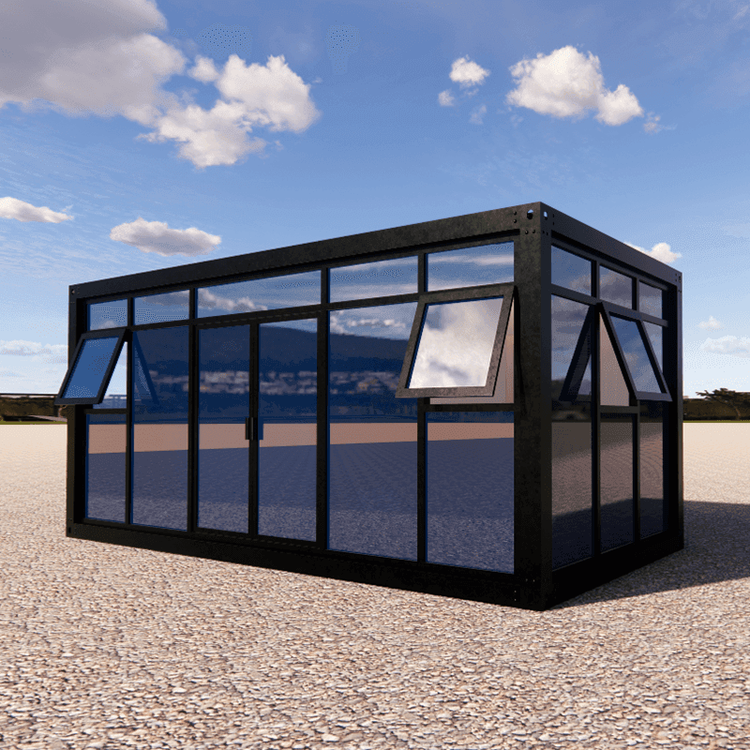
- Creative Residence: There is a case in Melbourne where three containers were used to create a highly creative villa. This residence underwent two renovations, transforming the original stacked upper and lower floors into a staggered-stack space, making the living area more spacious and bright and adding recreational space. The front and back of the containers are made of high-strength glass walls, allowing sunlight to penetrate the interior and making each area bright and transparent.
Villa Construction Scenario
- Light Luxury Small Villa: In Lincoln, there is a 45-square-meter modern-style container small villa composed of three discarded containers reasonably designed and stacked into two floors. The house adopts a traditional sloped roof design, with solar panels installed on the top. The exterior of the containers undergoes anti-corrosion treatment and is sprayed with white heat-insulating and anti-corrosive paint, paired with wooden and black wrought iron frames. The interior decoration is simple and bright, featuring functional areas such as a bright open living room, a delicate and simple dining area, and a fully equipped kitchen area.
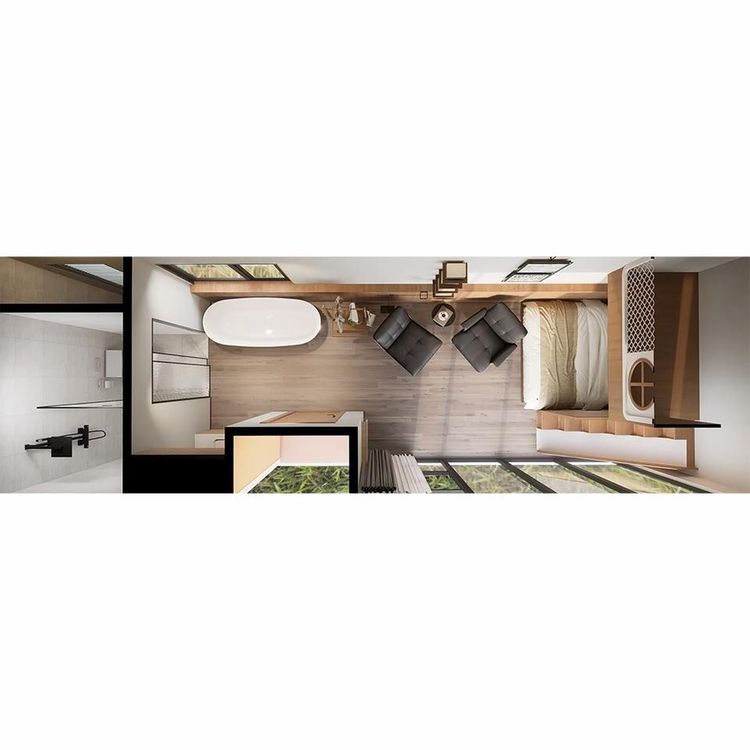
- Lakeside Villa: A container residence located by the lake is built from three containers, with the interior completely opened up and multiple transparent floor-to-ceiling glass windows replacing the exterior walls. The middle container is raised to create a light-transmitting skylight. Under the skylight, the bright living room is divided into a sofa lounge area and a full-size kitchen. The house also has two spacious bedrooms and a bright and spacious bathroom equipped with a shower and a bathtub.