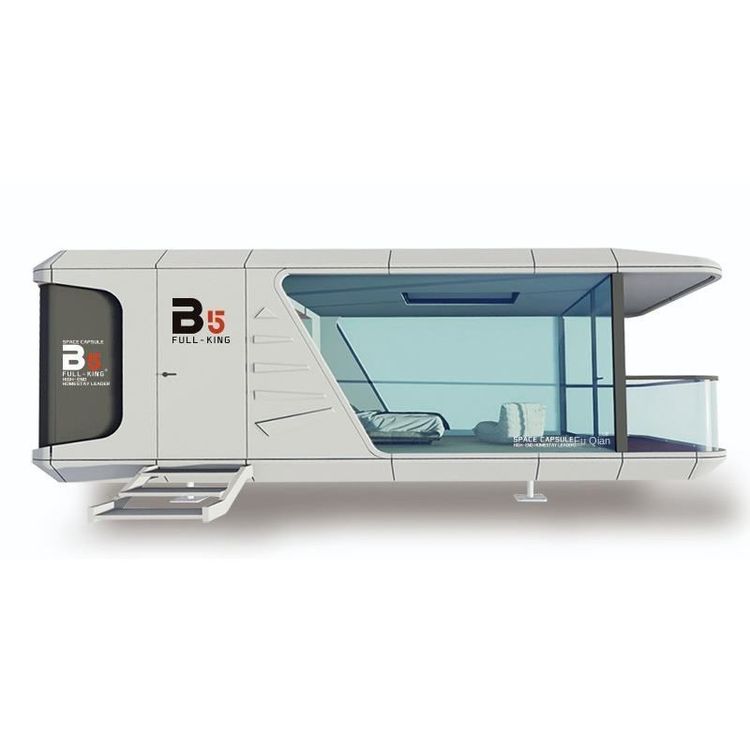
Design Renderings of Three Container Houses
Here are the design renderings and feature descriptions of three container houses:

1. Melbourne Staggered Stacked Villa This design centers around three 40-foot containers, utilizing a staggered interlocking structure: the bottom two containers project 1.5 meters front and back to form a shaded corridor, while the top container is rotated 22.5° and placed diagonally, allowing 60% of the roof area to serve as a light well. Additionally, circular tree holes are opened on the roof, permitting trees to grow through, achieving a harmonious blend of architecture and nature. The interior space is based on white, complemented by dark wooden zigzag walls and freely opening glass walls, allowing sunlight to penetrate every corner; the second-floor bedroom features full-view glass windows, introducing natural scenery into the interior and creating dynamic decorations. The design highlights include spatial staggered interlocking, maximized natural lighting, and ecological interactivity.
2. Light Luxury Small Villa (45㎡) This case achieves multifunctionality in a small area through vertical space optimization: the double-height living room reaches a height of 6 meters, with hidden drawers in the stair steps adding 14㎡ of storage space, and the bedroom opening directly onto an 8㎡ suspended terrace (also serving as a starry sky theater). The exterior facade employs nano-ceramic white paint and charred wood grilles, creating a contrast between warm and cool materials; the interior features exposed H-shaped steel beams combined with pure white magnesium oxide boards, with perforated steel plate stairs forming a light spot canvas during the day and presenting star trail projections through lighting design at night. Its core advantages are efficient vertical space utilization, material contrast aesthetics, and light-shadow interaction design.
3. Three-Bedroom Luxury Container House This design focuses on functionality and comfort, clearly marked as a three-bedroom layout, but without detailed descriptions of the spatial structure or exterior appearance. Based on the modular characteristics of containers, it is推测 (inferred) that it may adopt horizontal or vertical splicing methods, dividing independent bedroom areas through internal partitions and equipped with standardized bathrooms, kitchens, and other living facilities. This type of design typically emphasizes spatial practicality, modular rapid assembly, and cost controllability, suitable for long-term family residence or vacation scenarios.
Additional Creative Case Supplements:
- Quartz Cottage in Cornwall, UK: A blue container exterior paired with glass doors and windows, seamlessly connecting indoor and outdoor gardens, featuring an outdoor dining area and hot tub, highlighting leisure and vacation attributes.
- Container Hotel in the Czech Republic: Composed of three containers forming a multi-story space, with glass walls and spruce wood decorations creating a sense of transparency, and interior finishes using birch plywood and custom furniture, balancing environmental protection and aesthetics.
All the above designs embody the modularity, environmental friendliness, and creative possibilities of container houses. Specific renderings can be referenced from the visual descriptions or design drawings of the corresponding cases.