Thickness Standards for Prefabricated House Slabs
The thickness standards for prefabricated house slabs vary depending on the application scenario, building type, load requirements, and other factors, with a common thickness range of 60mm to 400mm, as detailed below:
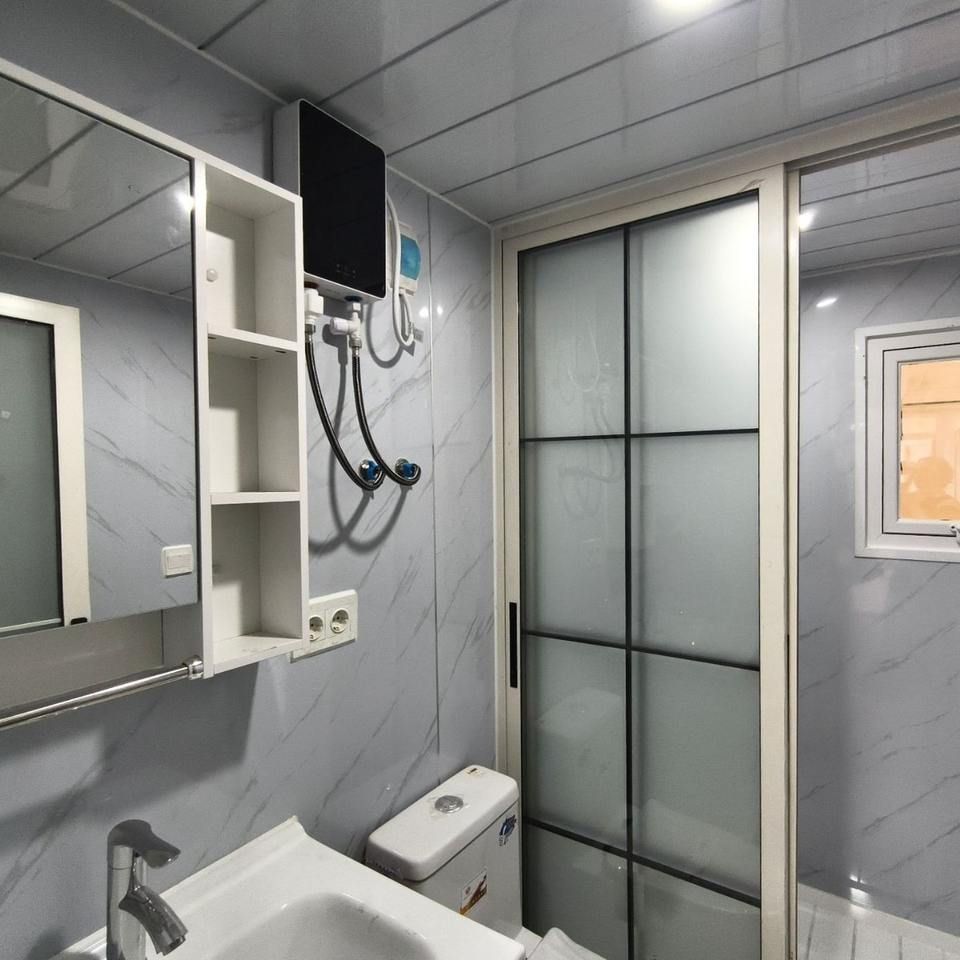
In ordinary residential buildings, common thicknesses for prefabricated slabs are 120mm and 150mm. Among them, 120mm-thick slabs are suitable for light-load scenarios, such as internal partition walls or decorative walls, where structural load-bearing requirements are relatively low. The 120mm thickness can meet basic functional needs while controlling costs and self-weight. On the other hand, 150mm-thick slabs are often used in structures that need to bear heavier loads, such as floor slabs or exterior walls. Floor slabs must support the loads from occupants and furniture, while exterior walls must also resist wind loads. The 150mm thickness provides sufficient strength and stability.
For split-level houses or villas, the thickness of prefabricated slabs is typically between 150mm and 200mm. These buildings have larger spans or special load requirements, such as floor slabs in split-level areas that need to span larger spaces or villas that may have heavy objects like large chandeliers. The 200mm thickness can better accommodate these conditions and ensure structural safety.
In commercial buildings, the thickness of prefabricated slabs in office buildings is usually between 120mm and 150mm. If the load is higher, such as in areas with large equipment or dense office spaces, the thickness will increase accordingly. For shopping malls or supermarkets, the thickness of prefabricated slabs is generally between 150mm and 200mm to withstand the demands of larger foot traffic and goods storage. Frequent pedestrian movement and goods handling generate significant dynamic loads, and thicker slabs can enhance structural durability.
In industrial buildings, the thickness of prefabricated slabs in factories or warehouses is typically between 180mm and 300mm to meet the requirements for heavy equipment or vibration. In industrial production, the operation of heavy equipment generates significant static and dynamic loads, and some equipment may also cause vibrations. The 300mm thickness can effectively resist these loads and ensure structural stability.
In special scenarios, the thickness of prefabricated slabs in underground garages may reach 300mm to 400mm to meet the requirements for compression resistance and waterproofing. The underground environment poses risks from soil pressure and groundwater infiltration, and thicker slabs can enhance compression resistance and improve waterproofing performance. For livestock manure-leaking slabs, the thickness is usually between 50mm and 80mm, while cable well cover slabs are 50mm thick. These prefabricated slabs have special functions and lower thickness requirements.
Among other types of prefabricated slabs, the thickness range for ordinary cement prefabricated floor slabs is usually between 60mm and 120mm, depending on the span. The thickness range for steel-framed lightweight prefabricated slabs is between 80mm and 150mm, while the thickness range for steel truss prefabricated floor slabs is between 100mm and 300mm. When selecting the thickness of prefabricated slabs, it is necessary to comprehensively consider factors such as load requirements, span, material type, and local regulations.