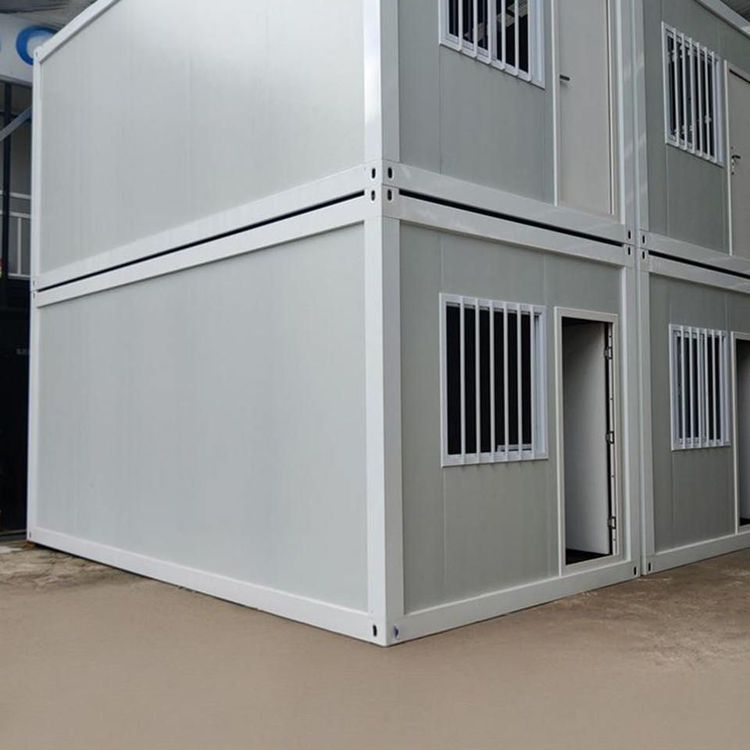
How Thick Should the Foundation of a Prefabricated House Be?
The thickness of the foundation for a prefabricated house should generally range from 1.5 meters to 2 meters, but the specific thickness needs to be determined by considering factors such as geographical environment, soil type, building volume, and quality. Currently, there are no special instructions specifically for the foundation thickness of prefabricated houses, so standard requirements for general building foundations can be referred to. The following is a detailed analysis:

Thickness Range of General Building Foundations
In general, the thickness design of ordinary building foundations needs to meet the requirements for bearing capacity and stability, with 1.5 meters to 2 meters being a relatively common range. This standard is based on experience summarized under most geological conditions and can cover the bearing needs of most soil types (such as clay and silt), while also taking into account economic efficiency and construction feasibility. If the geological conditions are good (such as rock foundations), the thickness can be appropriately reduced; if the soil is soft (such as silty soil), the stability needs to be enhanced by deepening the foundation or using pile foundations.
Thickness Restrictions for Special Foundation Types
For sand foundations and sand-gravel foundations, their thickness design needs to follow stricter specifications: the thickness should generally not exceed 3 meters and should not be less than 0.5 meters. This restriction is mainly based on the engineering characteristics of sandy soils:
- Upper limit of 3 meters: The compactness of sand decreases with increasing depth, and excessive thickness may lead to uneven compaction or excessive settlement differences;
- Lower limit of 0.5 meters: A foundation that is too thin cannot effectively disperse the upper loads, which may easily cause local damage. If the prefabricated house is located in a sandy soil area, this thickness range needs to be met first, and then adjusted in combination with other factors.
Reference Principles for the Foundation of Prefabricated Houses
Due to differences in weight and structural form between prefabricated houses and on-site poured buildings, the foundation design of prefabricated houses needs to focus on the following factors:
- Building volume and quality: Houses with greater weight and higher volume have higher requirements for the bearing capacity of the foundation, and the thickness needs to be increased accordingly;
- Geographical environment: In earthquake-prone areas, seismic design needs to be considered, and stability may be enhanced by deepening the foundation or adding rigid layers;
- Soil type: Special geological conditions such as soft soil and frozen soil require special treatment (such as replacement or pile foundations), and the thickness needs to be determined according to the treatment plan.
Summary: There is no fixed value for the foundation thickness of prefabricated houses. It should be based on a range of 1.5-2 meters and comprehensively designed in combination with the restrictions for sandy soils (0.5-3 meters) and specific engineering conditions. It is recommended to entrust a professional institution to conduct geological surveys and determine the optimal thickness through calculations based on data such as soil layer distribution and bearing capacity parameters to ensure a balance between safety and economic efficiency.