
Thickness of Prefabricated Concrete Houses
The thickness of prefabricated concrete houses varies depending on the structural type, usage scenario, and design requirements, commonly ranging from 12 cm to 40 cm. The specific thickness needs to be determined by considering the following factors:
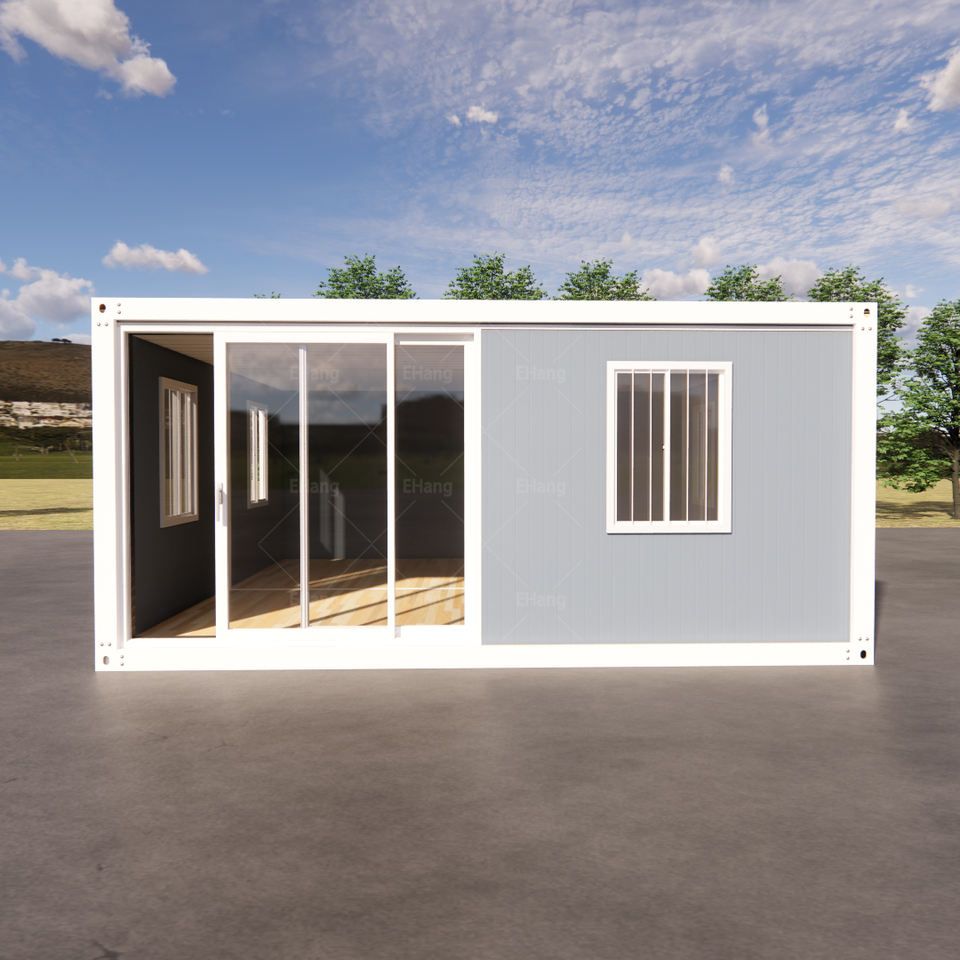
I. Thickness Range of Common Prefabricated Components
The thickness of prefabricated concrete houses is primarily determined by the specifications of prefabricated components such as walls and floor slabs. Prefabricated walls composed of Portland cement and steel reinforcement frames typically have a thickness ranging from 120 mm to 150 mm (12-15 cm), which meets the load-bearing and thermal insulation requirements of ordinary residential buildings. If hollow structures or lightweight materials are used, the thickness may be further optimized to around 10 cm, but structural calculations are necessary to ensure safety.
The thickness of prefabricated floor slabs is directly related to the span and load. According to industrial standards, the thickness of prefabricated floor slabs in low-rise residential buildings (1-3 floors) is generally 12 cm, which can withstand daily residential loads. For high-rise residential buildings (above 4 floors), due to the need to resist greater wind pressure and seismic forces, the floor slab thickness needs to be increased to 18-24 cm. In some areas, increasing the reinforcement ratio may be used as an alternative to simply thickening the slab.
II. Thickness Requirements for Special Scenarios
In specific usage scenarios, the thickness of prefabricated components needs to be significantly increased. For example, the roof of underground garages requires a thickness of up to 40 cm to cover soil, vehicle loads, and waterproofing needs. Some projects even achieve this by stacking double-layer prefabricated slabs. Prefabricated wall panels in industrial plants may have a thickness of 20-30 cm due to requirements such as equipment vibration and large spans, and high-strength concrete or prestressed technology is used to enhance performance.
III. Core Principles for Thickness Selection
- Structural Safety: The thickness must meet mechanical requirements such as bending resistance, shear resistance, and seismic resistance. High-rise buildings require professional software simulation calculations.
- Functional Adaptation: Performance requirements such as sound insulation, fire resistance, and thermal insulation may affect the thickness. For example, rooms with high sound insulation requirements may increase wall thickness or fill with sound insulation materials.
- Economy: Under the premise of ensuring safety, optimizing the thickness can reduce material usage and lower transportation and construction costs.
Summary: There is no fixed standard for the thickness of prefabricated concrete houses, which needs to be comprehensively determined based on building type, number of floors, usage scenario, and design specifications. The thickness of walls and floor slabs in ordinary residential buildings is mostly within the range of 12-15 cm, while high-rise or special-purpose buildings require professional design to adjust thickness parameters.



