
Thermal Insulation of Container Houses
The thermal insulation of container houses is primarily achieved through the use of high-efficiency insulation materials, optimized structural design, and the addition of auxiliary facilities.
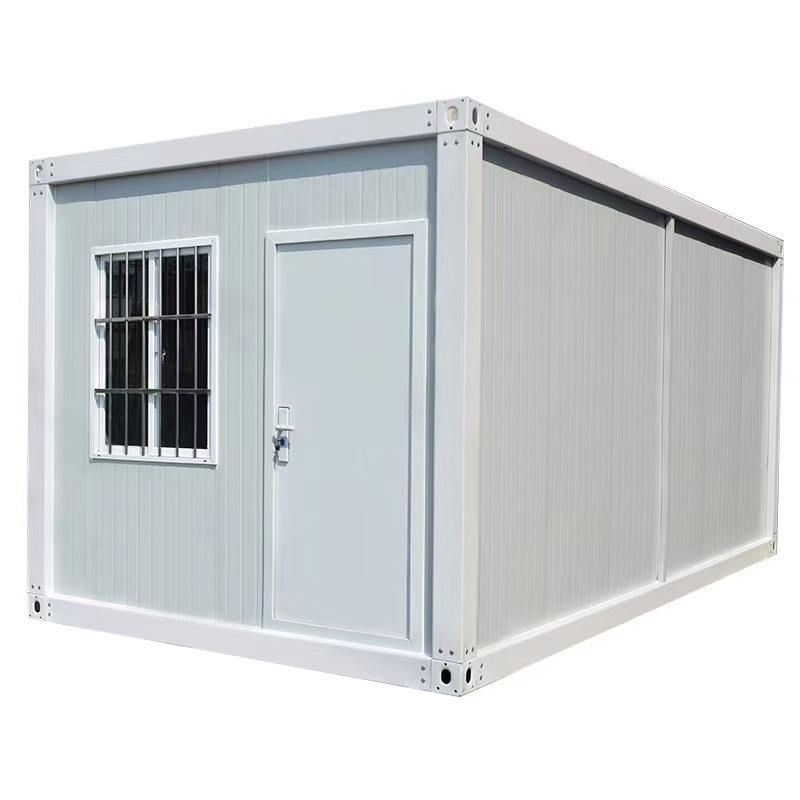
I. Application of High-Efficiency Insulation Materials The core of thermal insulation in container houses lies in the design of the insulation layers for walls and roofs. Common solutions include:
- Polyurethane Foam Layer: Filled with over 50mm of polyurethane foam material in the middle to block heat conduction, combined with an outer layer of anti-corrosion color-coated steel plate to reflect sunlight, and an inner layer of fire-resistant gypsum board + moisture-proof film to control humidity and stabilize temperature. This type of structure has a heat transfer coefficient of ≤0.45W/(㎡·K), with an insulation efficiency 1.8 times that of traditional brick-and-mortar walls.
- Rock Wool Board: High-density rock wool is filled in walls or roofs, paired with thermal break insulation technology to block cold and heat conduction while meeting fire safety requirements.
- Polystyrene Foam: Black steel plates are combined with polystyrene foam to form a new type of building material, enhancing insulation performance by increasing foam thickness.
II. Optimized Structural Design
- Multi-Layer Composite Structure: A sandwich structure of 'outer metal plate + insulation layer + inner decorative plate' is adopted to form an effective thermal insulation barrier. For example, cultural and tourism space capsule shops further reduce heat transfer through thermal break aluminum double-glazed windows and doors.
- Spatial Layout Adjustment: Improve ventilation and lighting by using拼接组合 (modular combination) or staggered floor designs to reduce indoor temperature fluctuations. For example, installing roof skylights or large floor-to-ceiling windows utilizes natural ventilation to reduce summer heat.
- Shading and Ventilation Design: Adding roof eaves, terrace awnings, or bottom ventilation slots reduces direct sunlight and promotes air circulation, delaying indoor temperature rise.
III. Supplementary Auxiliary Facilities
- Temperature Control Equipment: Equipped with air conditioners, graphene floor heating, and other facilities to precisely regulate indoor temperature.
- Sealing Treatment: Sealing strips are installed at the joints of insulation materials and around windows and doors to prevent heat leakage. For example, waterproof membranes and sealants are used to fully seal panel joints, ensuring both thermal insulation and waterproofing effects.
IV. Verification of Actual Effects Measured data shows that high-quality container houses experience a 22-minute slower temperature rise indoors compared to outdoors at noon in summer, and only a 1.3℃ drop in indoor temperature after 8 hours of closure in winter, with a stable perceived temperature and no sudden cold or heat.



