
The Coolest Prefabricated Houses in the World
Representative "cool" prefabricated houses worldwide include expandable container houses, Brette Haus BASIC modular houses, Backcountry Hut Company System 01, and Jean Prouvé's prefabricated homes, showcasing the innovative potential of prefabricated housing in terms of efficiency, environmental friendliness, and design flexibility.
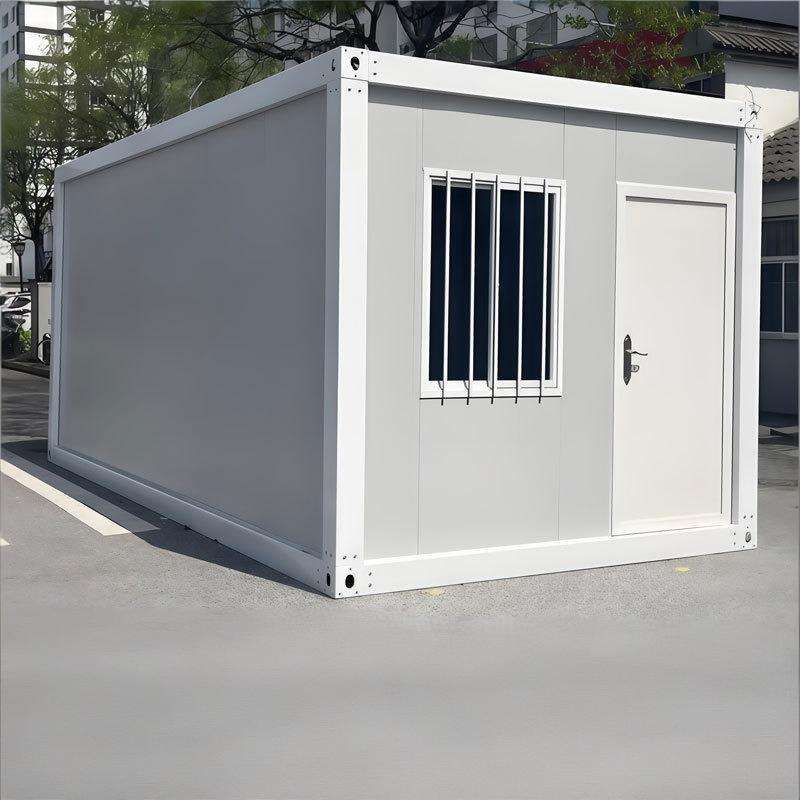
China's Expandable Container Houses: A Paragon of Industrial Efficiency
These houses adopt a fully industrialized production model, with components prefabricated in factories and then transported to the site for assembly. For example, a 70-square-meter fully furnished house, including a bedroom, kitchen, and independent bathroom, can be assembled in just 1 day after being shipped from China to the United States, with a total price of approximately 200,000 RMB. Their core advantages lie in low cost, short construction time, and controllable quality, avoiding quality fluctuations caused by manual operations in traditional construction through standardized production. Currently, this type of house has garnered widespread attention overseas, particularly in emergency housing and temporary office scenarios.
Brette Haus BASIC Modular Houses: The Fusion of Foldability and Carbon Neutrality
Designed by Latvian manufacturer Brette Haus, this house features a foldable structure, with three modules connected by hinges and transportable by truck to remote areas. Site setup takes only 3 hours, and the house uses eco-friendly materials (such as sustainable wood and low-VOC paints) to achieve carbon neutrality. Its internal area is approximately 15 square meters (including a 22-square-meter terrace), supporting up to 100 relocations, suitable for nomadic lifestyles or seasonal living needs. This design redefines the sustainability boundaries of "temporary housing" through modularity and mobility.
Backcountry Hut Company System 01: Lightweight Design Inspired by the Wilderness
Inspired by the Canadian wilderness, this prefabricated cabin's shell is produced in factories, with components transported to the site and assembled by a small team within a week without mechanical assistance. The house covers approximately 17 square meters, including an open lounge area, kitchen, bathroom, and sleeping loft, with a design emphasizing flexibility—buyers can customize the internal layout (such as adjusting partition positions or furniture configurations). Its lightweight structure (such as aluminum alloy frames and composite material walls) reduces transportation costs while adapting to extreme climatic conditions, making it an optimal choice for outdoor adventures or remote area living.
Jean Prouvé's Prefabricated Homes: Emergency Response Wisdom from Historical Cases
Designed by French designer Jean Prouvé in the mid-20th century, this detachable house uses a wood and steel structure, with assembly taking only 1 day, divided into five steps (chassis frame, floor support columns, internal components, external components, and roof installation). Its prototype was once sold for $2.5 million, validating the efficiency of prefabricated houses in military camps or post-disaster reconstruction. This design provides a replicable solution for housing needs in emergencies through standardized components and simplified processes, still regarded as a classic case in the field of prefabricated architecture today.
These cases demonstrate that prefabricated houses have broken through the traditional label of "temporariness," achieving breakthroughs in efficiency, environmental friendliness, and design freedom through technological innovation, becoming an important direction for future architecture.



