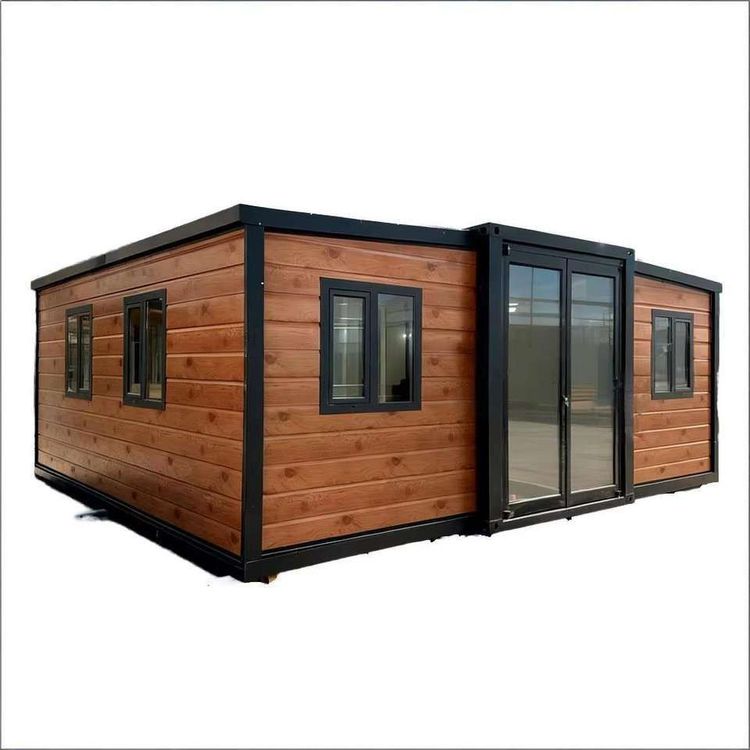
Temporary Container House Assembly
The assembly of temporary container houses requires attention to key aspects such as structural design, material selection, installation techniques, and functional adaptability, as detailed below:

Structural Design: Ensuring Stability and Safety
Container houses must achieve self-balancing, earthquake resistance, and wind resistance through structural optimization. For example, high-strength weathering steel (such as Q355B grade) is used as the main framework, forming a self-balancing system through rigid connections between corner fittings and side beams, reducing the need for external supports. In earthquake-prone areas, a dual-fixing mode of 'wedge-shaped locks + high-strength bolts' is introduced, limiting displacement to within 3 millimeters during an 8-degree rare earthquake, outperforming conventional welded joints. Additionally, installing C-shaped steel purlins between bottom beams can distribute loads, maintaining structural stability even when containers are stacked three layers high.
Material Selection: Balancing Performance and Environmental Protection
Material choice directly impacts the durability, thermal performance, and environmental friendliness of the house. For instance, the envelope structure employs a three-layer composite construction of 'rock wool - air layer - aluminum-zinc coated steel plate', with a thermal conductivity below 0.040 W/(m·K) and a heat transfer coefficient (U-value) below 0.5 W/(m²·K), reducing the risk of winter condensation. The surface coating system uses a combination of 'epoxy zinc-rich primer + polyurethane topcoat', showing no red rust after 1,000 hours in salt spray tests, supporting a 25-year lifespan for the main structure. Moreover, container steel is recyclable, with carbon emissions only 1/2.3 of those of concrete temporary houses, and disassembly losses controlled within 5%.
Installation Techniques: Pursuing Efficiency and Precision
Modular design and factory prefabrication are key to shortening on-site construction periods. For example, packing-box units complete 90% of the steel frame, panels, piping, and interior decoration work in the factory, requiring only on-site lifting and assembly by 2-3 people, with installation completed in as little as a few hours. A company in Suzhou offers quick-assembly container products that take only 2 hours to install per unit, with a 100-unit camp setup period of just 7 days. Foldable container houses, when folded, occupy only 1/5 of their expanded volume, reducing transportation costs by 40% and increasing warehouse space utilization by 60%, making them suitable for frequent transportation scenarios.
Functional Adaptability: Meeting Diverse Needs
Container houses must adapt to different scenarios through flexible combinations and functional expansions. For example, dual-wing foldable extensions can increase space by 2-3 times; horizontal or multi-story stacking of multiple containers can form office areas, dormitory areas, reception areas, etc. The integrated pre-assembly mode supports factory installation of water, electricity, and sanitary components, enabling immediate use upon delivery. Additionally, for extreme weather conditions, enhanced drainage and waterproofing capabilities are necessary, as demonstrated by the container dormitories at the Nagoya Asian Games, which were tested for waterproofing performance after heavy rain.