Back to blog
Article
Technical Specification for Container Houses
Admin September 17, 2026
The technical specification for container houses covers three core aspects: production and construction objectives, specifications for main structural materials, and technical requirements for integrated packaged container houses. Details are as follows:

I. Production and Construction Objectives
- Quality and Acceptance: The goal is to achieve one-time acceptance approval. For the construction of the main structure, precise dimensions and straight lines (both horizontally and vertically) must be ensured. During the decoration phase, sample verification of visual effects should be carried out first. Acceptance must be conducted strictly in accordance with design documents and specifications, and only when the process quality meets the standards can the next process proceed.
- Project Duration and Delivery: By optimizing the organization of construction teams and materials and implementing parallel and cross-over operations, a reverse schedule should be drawn up according to the contract period to ensure on-time delivery.
- Safety and Cost: The safety management objective is 'zero accidents', which requires the implementation of safety training and daily inspections. Cost control requires material requisition on demand, and the cost should not exceed 5% of the budget without major design changes.
II. Specifications for Main Structural Materials
- Key Load-Bearing Components: Corner fittings are made of 160×135×120mm cast steel. Columns can be either 160×135×2.5mm galvanized folded parts or 120×120×2.5mm galvanized square tubes. Bottom and top crossbeams use 120×120×2.5mm and 120×80×2.5mm galvanized tubes respectively, with a fixed purlin spacing of 600mm.
- Secondary Columns and Walls: When the container body length exceeds 8 - 10m, additional 80×80×1.8mm galvanized square tube secondary columns should be installed, and their positions should be adjusted by technicians in case of conflicts. Walls are made of corrugated sandwich rock wool panels or sandwich rock wool flat panels, and their height should account for the deduction of the top beam, bottom beam, and a 5mm allowance.
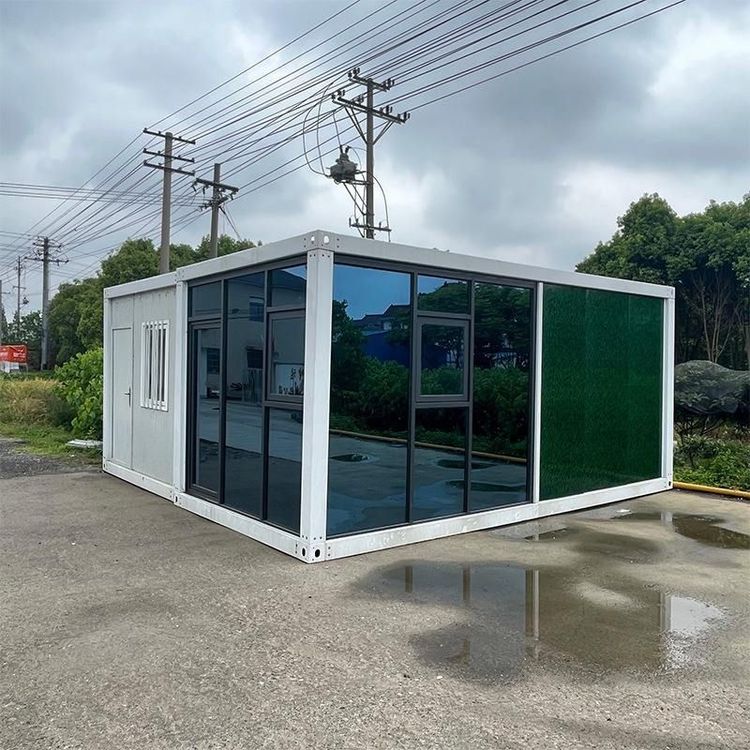
- Doors, Windows, and Sealing: Door and window frames use 40×80×1.2mm or 100×50×1.2mm galvanized rectangular tubes. The glass is of insulated tempered type (windows: 6 + 9 + 6; doors: 6 + 12 + 6). Seam sealing is done using weather-resistant sheet metal adhesive or silicone structural adhesive.
III. Technical Specification for Integrated Packaged Container Houses
- Standard System: Mainly based on the industry standard T/CCMSA 20108 - 2019 and the group standard T/SZMHA 0001 - 2021, it is applicable to the design, production, installation, and acceptance of container houses up to three stories high.
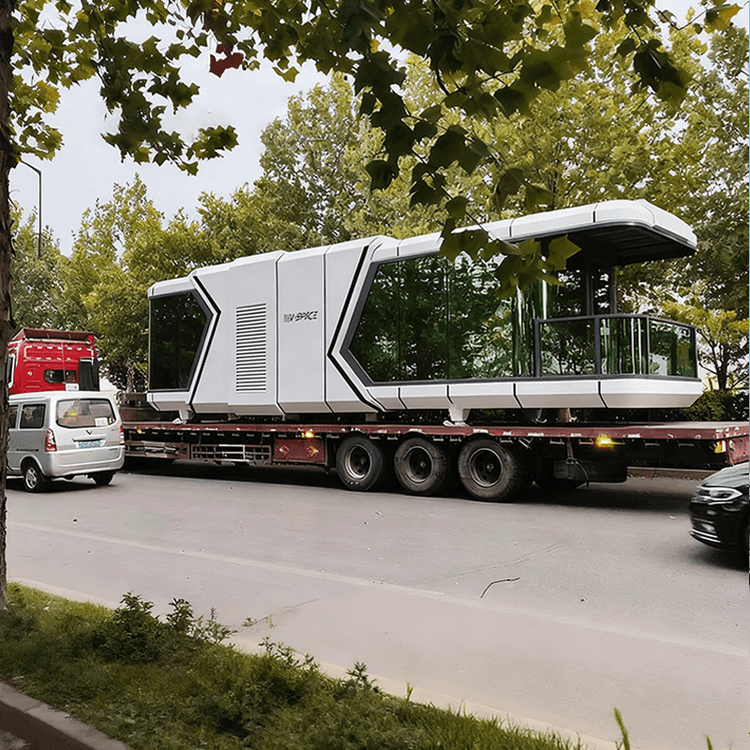
- Structure and Function: It is divided into stacked container structures (vertical multi-layer combinations) and container-frame structures (planar expansion combinations). According to their functions, they are classified into residential, office, and special-purpose types, each with corresponding technical indicators.
- Key Technical Indicators: The seismic fortification level is 7 degrees or 8 degrees, the fire resistance rating reaches B1 or A, and the service life is 15 years or 25 years. When the opening on a single side of the container wall exceeds 30%, it should be symmetrically arranged, and 20% of the container body should remain unperforated to ensure rigidity.
- Waterproofing and Installation: Double-sealing is adopted at the joints (butyl tape on the inside and silicone adhesive on the outside). The foundation leveling height difference should be controlled within ±3mm, and the verticality deviation of the columns should not exceed 1/200 of their height. Corner fittings bolts should be 8.8-grade high-strength bolts with a final tightening torque of 100 - 300N·m.