
Technical Specification for Container Houses
The core points of the Technical Specification for Container Houses revolve around the scope of application, structural loading, fire prevention and corrosion resistance, as well as classification standards, as detailed below:
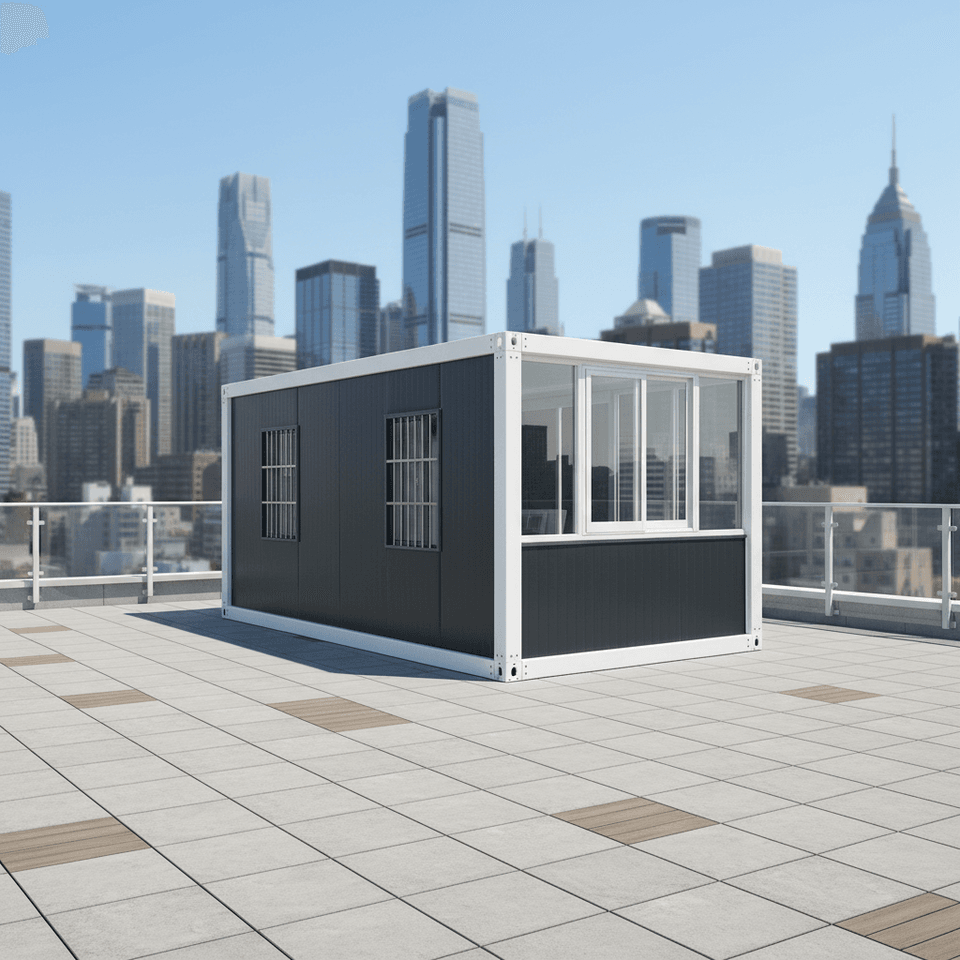
1. Scope of Application and Basic Requirements
The specification applies to low-rise and multi-story modular combined houses, with a maximum of 6 stories, a height not exceeding 24 meters, and a seismic fortification intensity not exceeding 8 degrees. The design service life is categorized into two types: 50 years (structural safety factor ≥ 1.0) or 25 years (structural safety factor ≥ 0.95). Used containers must comply with the GB/T12418 standard, pass inspection, be free of defects, have all 8 corner fittings intact and reliable, and be accompanied by quality certification documents upon arrival.
2. Structural Loading and Construction Requirements
- Load-Bearing System: A pure steel frame structure is adopted, with wall panels, roof panels, and glass not bearing loads. The load transfer path is “panel secondary beam → main beam → corner column → corner fitting → foundation/lower container”. Corner fittings are the only stacking load transfer points, and spot welding is strictly prohibited as a substitute.
- Material Standards: Container body steel must use weldable weathering steel (GB/T 4171), while non-container body components (such as connectors) may use Q235B or Q345B (GB/T 700, GB/T 1591).
- Construction Details: When large openings weaken structural stiffness, containers with holes should be symmetrically arranged in a staggered pattern with those without holes. The overhang length should not be excessive, and no holes are allowed in the overhang section. Lateral force-resisting members must be symmetrically arranged in plan and uniformly stiff in the vertical direction. Corner fittings and corner columns of multi-story stacked containers must be vertically aligned and locked.
3. Fire Prevention and Corrosion Resistance Requirements
- Enclosure Materials: The use of flammable core materials such as EPS is prohibited. Crowded venues must use Class A rock wool or glass wool, with fire resistance limits controlled according to the GB50016 standard (commonly requiring ≥ 0.5 hours, with stricter requirements for high-rise modules).
- Fire Prevention Measures: Steel structures must be coated with fire-resistant paint, fire compartments must be set up between floors, escape routes must have a clear width of ≥ 0.9 meters, and be equipped with fire extinguishers, smoke detectors, and emergency lighting.
4. Classification and Standard References
- Classification Methods: Classification is based on structural origin and construction into custom fixed-type and variable-type container modules; by forming process into integral welded-type and light steel frame-type; by spatial combination into single-container landing and horizontal container assembly; by function into accommodation-type and office-type; and by material and mobility into steel, aluminum alloy, fixed-type, and towed mobile-type, etc.
- Main Standards: References are made to national standards such as CECS 334:2013, JGJ/T 469-2019, and GB/T 51329-2018, with some regions possibly adopting local specifications such as DBJ∕T15-112-2016.
The specification ensures the safety and durability of container houses in various scenarios by strictly limiting materials, construction, and safety indicators.



