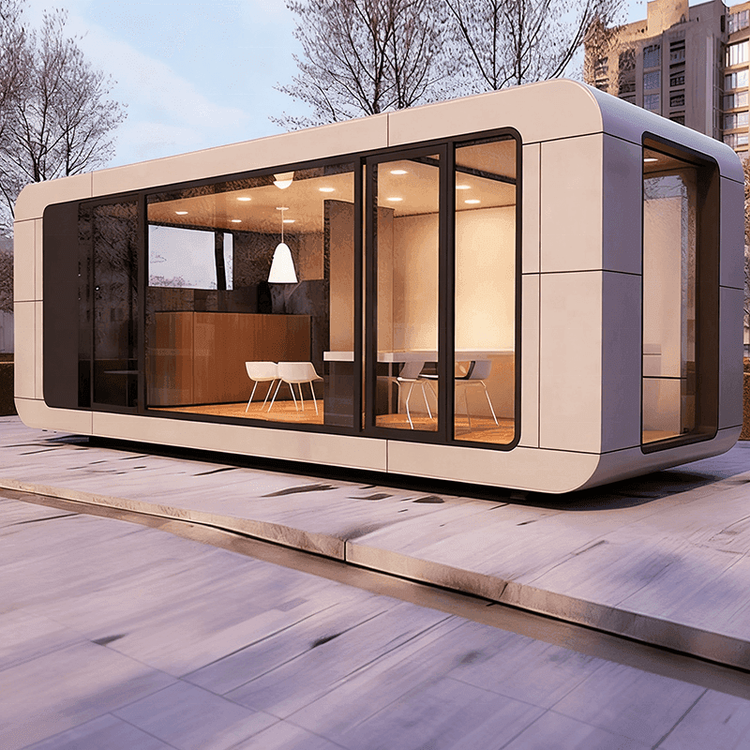
Tangyin Mobile Toilet Construction Plan
The construction plan for mobile toilets in Tangyin should be formulated in combination with the key points of general mobile toilet construction, with core contents including project overview, construction deployment, construction arrangements, resource allocation, and production processes, as detailed below:

I. Project Overview and Design Positioning
Mobile toilets are integrated facilities designed to meet temporary usage needs, commonly found at event sites, construction sites, or scenic spots. The design should focus on 'modularity, functionality, and environmental protection'. Through on-site surveys, clarify site conditions (such as ground flatness and underground pipeline distribution), and determine toilet capacity, sewage disposal methods (such as separate urinals or sewage treatment systems), and energy supply (such as solar power or mains electricity) based on the size of the user population. The design should comply with regulations regarding building density, structural safety, and environmental protection indicators.
II. Construction Deployment
- Objectives and Principles: Set objectives for quality, safety, progress, and environmental protection ('four达标' in Chinese, meaning 'four standards met'), and follow the principle of 'underground before above-ground, main body before decoration' to ensure orderly construction progress.
- Organizational Structure: Establish a dedicated team, clarifying the responsibilities of the project manager (overall coordination), technical leader (drawing review and process guidance), safety officer (on-site safety supervision), construction team leader (process execution), and logistics personnel (material support).
- Site Preparation: Clear the construction area, measure ground elevation, inspect for underground cables, water pipes, and other obstacles, and set up safety warning signs to ensure construction safety.
III. Construction Arrangements
- Management Organization: Refine specific management objectives, including construction duration (e.g., completing main body installation within 15-30 days), quality (compliance with national standards), and safety (zero accidents).
- Technical Preparation: Organize drawing reviews, focusing on reviewing structural nodes, sewage pipeline layouts, and equipment installation requirements; use total stations for measurement and layout to ensure positioning accuracy.
- Labor Organization: Conduct technical briefings for workers, clarifying the responsibilities of each trade (such as welders, plumbers, and decorators), with special trades requiring certification.
IV. Resource Allocation and Production Processes
- Materials and Tools: Select lightweight and high-strength materials (such as aluminum alloy frames and anti-slip floor tiles), and equip with tools such as welding machines, cutting machines, and level gauges.
- Production Processes:
- Measurement and Drawings: Draw construction plans based on site dimensions, marking the positions of doors, windows, and sewage outlets.
- Component Manufacturing and Assembly: Weld the outer frame, install the base, and assemble the urinals, storage rooms, and backstage structures.
- Interior Decoration: Lay floor tiles, install lighting and ventilation equipment, and connect water supply and drainage pipelines.
- Testing and Maintenance: Test equipment operation with water and electricity, inspect sewage disposal effects, and formulate a regular cleaning plan.
V. Environmental Protection and Safety Measures
During construction, control dust and noise, and classify waste for disposal; during operation, use biodegradation technology or septic tanks to treat excreta, reducing environmental pollution.