
Tanggu District Housing Container Renovation
The renovation of housing containers in Tanggu District is a systematic project that transforms standard shipping containers into specific functional building units. It requires the integration of technical aspects such as structural assessment, functional remodeling, performance enhancement, and combined applications, while also meeting the climatic and safety requirements of the Tianjin Binhai area.
1. Renovation Starting Point: Body Assessment and Pre-treatment
Before renovation, a comprehensive inspection of the container is necessary, including an assessment of the body's flatness, degree of rust, and integrity of the original doors and windows. Given the high humidity and salt content in the air of the Tianjin Binhai area, sandblasting rust removal is required to thoroughly eliminate surface rust layers, followed by the application of corrosion-resistant coatings (such as epoxy zinc-rich primer + polyurethane topcoat) to form a long-lasting protective system.
2. Spatial Functional Remodeling
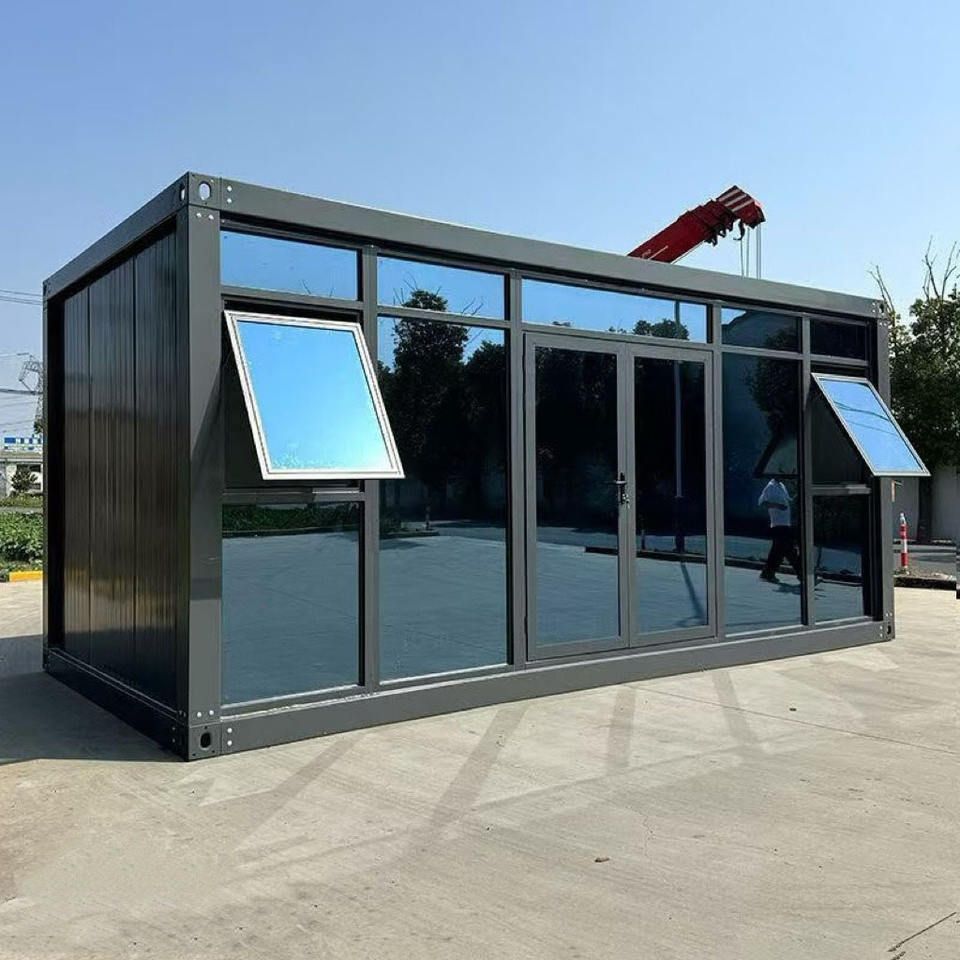
Internal planning is based on the container's modulus (typically 6-meter or 12-meter standard units). Light steel keels or cold-formed thin-walled steel sections are used as secondary structures, which are fixed to the original container body with flexible connectors (such as rubber gaskets) to avoid rigid damage. If enlarging door and window openings is necessary, box-shaped steel beams should be welded around the openings for reinforcement to ensure structural load-bearing capacity. For example, when transforming a 20-foot container into office space, steel beams can be added at the ends to create a 3-meter × 2-meter glass curtain wall opening.
3. Enhancement of Envelope Structure Performance
A composite wall system consisting of an "insulation layer + moisture barrier + interior finish layer" is constructed:
- Insulation Layer: Rock wool or polyurethane panels are selected, with thickness calculated based on the Heating Degree Days (HDD) and Cooling Degree Days (CDD) in the Tianjin area, typically ranging from 50-100mm.
- Moisture Barrier: A 0.5mm thick PE film or aluminum foil reflective layer is installed between the steel plate inner wall and the insulation layer to block moisture penetration and reflect summer radiant heat.
- Interior Finish Layer: Fire-resistant gypsum board or bamboo-wood fiberboard is used to meet Class A fire resistance standards.
4. Integration of Internal Environmental Systems
- Pipeline Layout: Electrical wiring is installed either openly or within夹层 (interlayer spaces) to avoid drilling holes in the main container structure; water supply and drainage pipes are laid along the corners of the container, with inspection ports reserved.
- Equipment Selection: Heating and cooling equipment (such as split-type air conditioners or air-source heat pumps) must match the insulation performance to ensure energy efficiency.
- Smart Integration: Optional smart control systems can be installed for remote management of lighting, temperature control, and security monitoring.
5. Combined Applications and Safety Reinforcement
Multiple containers can be combined horizontally side by side, vertically stacked, or at angles. Special twist locks and high-strength bolts are used at connection nodes to ensure overall stability. In the Tianjin area, additional consideration must be given to wind resistance design, such as adding shear connectors between stacked layers or anchoring the combined structure's foundation with ground anchors. After special reinforcement, the renovated houses can withstand strong winds of up to Level 12 and earthquakes of up to Magnitude 7.


