
Back to blog
Article
Taiyuan Mobile Toilet Construction Plan
Admin October 19, 2026
The construction plan for mobile toilets in Taiyuan requires full-cycle management from design, construction to maintenance, taking into account the characteristics of the project and the needs of the scene. The core points are as follows:
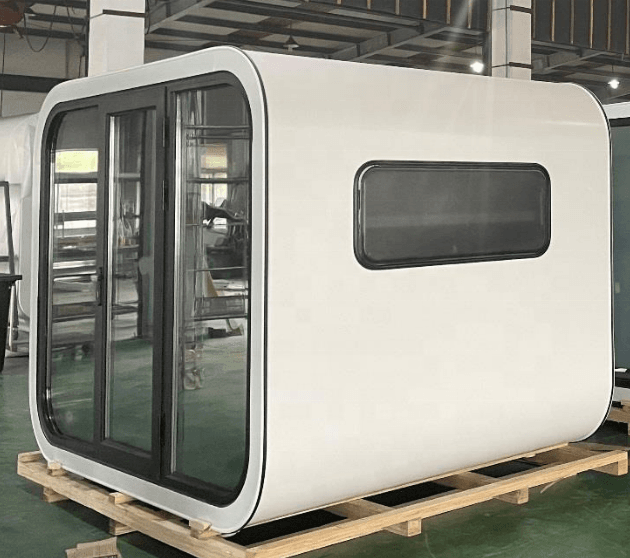
I. Project Positioning and Modular Design
Mobile toilets are assembled using steel structures or composite panel modules that are disassembled into components for transportation and quickly assembled on-site. The design needs to meet three major characteristics:
- Modularity: Rapid assembly and disassembly are achieved through prefabricated modules, adapting to the spatial requirements of different scenarios, such as flexible layout adjustments in scenic spots and construction sites.
- Functional Adaptation: Adjust configurations according to the usage scenario. Scenic spots require the addition of deodorization devices and baby-changing stations; construction sites focus on anti-collision and oil-resistant designs; cultural event venues emphasize aesthetics and hygiene standards.
- Environmental Protection and Energy Efficiency: Equipped with flush-free toilets, rainwater collection systems, or solar power supply to reduce reliance on municipal networks and lower energy consumption and pollution.
II. Construction Deployment and Full-Process Management
- Objectives and Principles
- Four Compliance Standards: Quality (main structure wind resistance rating ≥ 8, waterproof with no leakage), safety (zero construction casualties, no risk of tipping during use), schedule (conventional projects delivered within 72 hours), and environmental protection (noise ≤ 60 decibels, 100% classified waste disposal).
- Construction Sequence: Follow the principle of 'underground before above-ground, main structure before decoration' to avoid rework. For example, at a construction site, the technical supervisor halted installation and arranged for replacement when the panel thickness was found to be less than 2mm, demonstrating quality control mechanisms.
- Site Preparation and Survey
- Ground Levelness: Measure with a total station to ensure stability and avoid cases like a scenic spot where underground optical cables were damaged, leading to rework.
- Underground Pipeline Inspection: Focus on checking the distribution of cables and water pipes to prevent installation conflicts.
- Environmental Assessment: Include power/water access and drainage path planning (must comply with environmental regulations).
III. Installation Technical Points
- Transportation and Hoisting: Use dedicated vehicles equipped with hoisting equipment, considering road conditions (such as turning radius and bridge height limits). Large facilities may require advance planning of special routes and communication with traffic management authorities.
- Assembly Process
- Base Plate Installation: Distribute the pressure of the box on the ground to prevent sinking.
- Box Leveling: Use professional leveling instruments to ensure normal functioning.
- Pipeline Connection: Operated by technicians to ensure the sealing of the water supply and sewage systems.
IV. Maintenance and Demolition
- Daily Maintenance: Includes sanitation cleaning, consumable replenishment (toilet paper, hand soap, etc.), and equipment inspection (flushing, lighting, ventilation systems), with consumable replenishment frequency adjusted dynamically based on usage intensity.
- Demolition and Site Restoration: Cut off external connections, empty water storage and sewage tanks, clean and disinfect before loading onto transport vehicles; clear installation marks and restore the site to its original condition.
Related



