
Dimensions of Public Mobile Toilets in Suzhou
The dimensions of public mobile toilets in Suzhou vary depending on their type, function, and usage scenario. Common specifications are as follows:
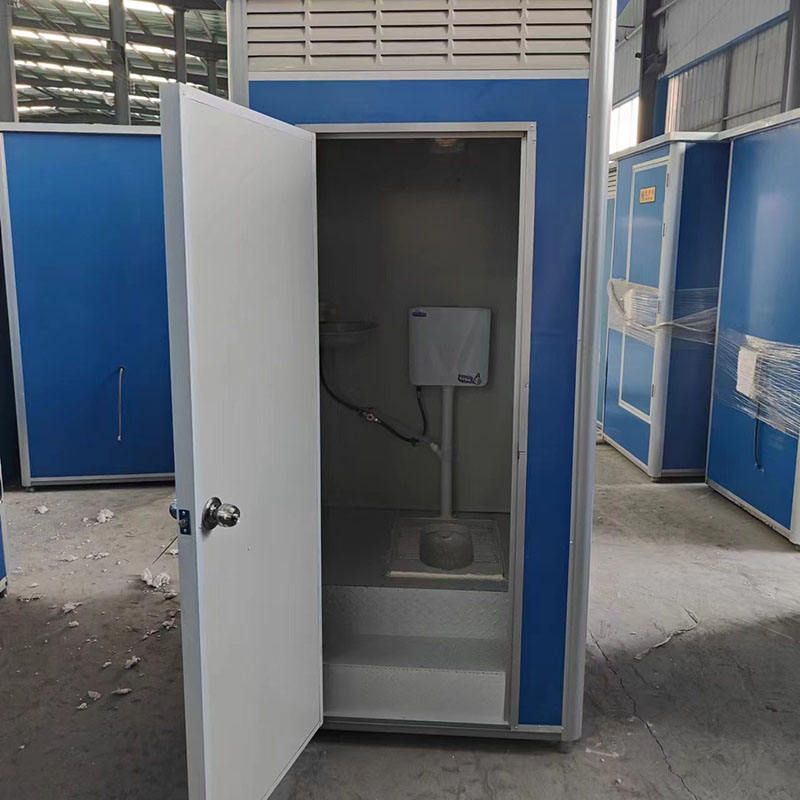
Single Standard Type:
Its dimensions are typically 1.2 meters × 0.8 meters × 2.2 meters, with an internal space of about 1 square meter, suitable for scenarios with low foot traffic, such as small exhibitions and temporary events. Some sources suggest that the minimum dimensions are approximately 1.2m × 1.0m × 2.2m in length, width, and height, which can meet basic toilet needs; the conventional dimensions are about 1.5m × 1.2m × 2.3m in length, width, and height, providing activity space and accommodating wheelchair assistance.
Double Standard Type:
The dimensions are approximately 1.5 meters × 1.2 meters × 2.3 meters, allowing two people to use it simultaneously, suitable for family gatherings, small to medium-sized construction sites, and other scenarios. There are also conventional dimensions of about 2.5m × 1.5m × 2.3m in length, width, and height, including double compartments and a shared sink.
Barrier-Free Type:
Designed specifically for special populations, the dimensions are approximately 1.8 meters × 1.5 meters × 2.4 meters, equipped with handrails, sit-down toilets, and other facilities inside, with height and space meeting barrier-free standards. There are also dimensional requirements of at least 2.0m × 1.5m × 2.4m in length, width, and height, requiring a wheelchair turning space of ≥1.5m × 1.5m, with supporting requirements for handrail height of 0.85 - 0.9m, non-slip floors, and an entrance ramp slope of ≤1:12.
Dimensions for Other Special Scenarios:
- For medium-sized events (500 - 5000 people), it is recommended to have restrooms with barrier-free facilities, with dimensions of about 1.8m × 1.2m × 2.4m.
- For large-scale events (over 5000 people), modular拼接 (modular assembled) models are preferred, with each assembled unit having dimensions of about 2.5m × 1.2m × 2.4m.
- Most mobile public toilets adopt standard dimensions of 1.1 meters in length, 1.1 meters in width, and 2.3 meters in height; some models can have a length of over 1.5 meters, and management rooms or disabled rooms may increase to dimensions such as 2.46 meters in length and 1.4 meters in width.
These dimensional designs aim to meet the needs of different populations in various scenarios, balancing functionality and comfort.



