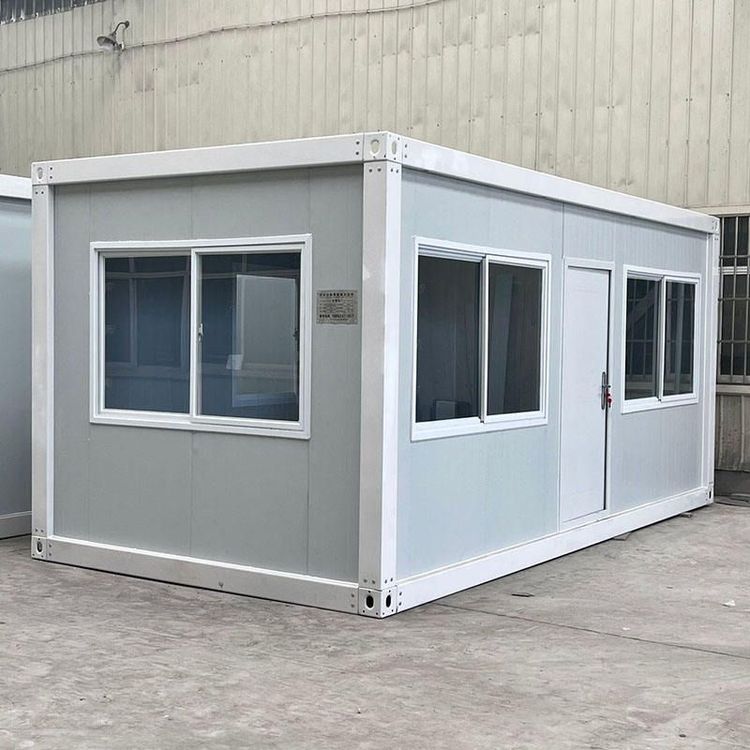
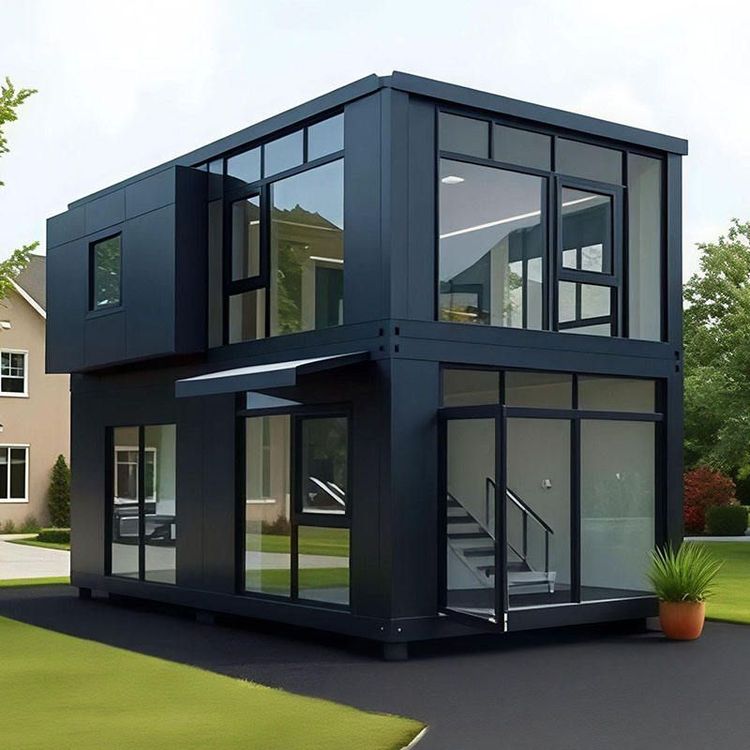
Supporting Container House Design
The design of supporting container houses requires comprehensive consideration of structural types, performance requirements, scenario adaptability, and service capabilities. Here are the specific design points:

Structural Type Selection
Container house structures are mainly divided into welded integral boxes and bolt-connected assembled boxes. The welded integral box is welded as a whole in the factory, with a direct force path and strong resistance to deformation, making it suitable for scenarios requiring frequent lifting and movement, such as construction site project departments and field operation command centers. The bolt-connected assembled box uses standard plates connected by bolts, with multiple connection nodes in the force path. The tightness of each node directly affects the overall stability. When purchasing, it is necessary to check the steel wall thickness of the columns and bottom beams. Common specifications range from 1.5 mm to 3 mm. The thicker the wall thickness, the greater the load-bearing redundancy, but the self-weight also increases accordingly.
Performance Requirement Guarantee
It is necessary to focus on performance aspects such as structural stability, installation efficiency, and thermal insulation. In terms of structural stability, products with a full steel structure frame and strict welding process treatment should be selected to ensure low frame deformation rates under extreme working conditions (such as coastal typhoons of force 12 and high-intensity earthquakes of magnitude 8), in compliance with relevant building seismic design codes. Regarding installation efficiency, priority should be given to products that have most of the processes completed in the factory and can be quickly assembled on-site to shorten the construction cycle and reduce the impact on project progress. For thermal insulation performance, a broken-bridge lining structure can be adopted, that is, filling hard polyurethane foam between the steel frame and the inner wall panel, and adding rubber thermal insulation pads at the keel connections to reduce the heat exchange efficiency between the inside and outside of the box.
Scenario Adaptability Design
Targeted design should be carried out according to different usage scenarios. For scenarios such as engineering camps that require rapid delivery, products with easy installation and flexible layout can be selected, such as the fast-assembled boxes from Suzhou Zhongnan, which take only 2 hours to install a single set and support on-demand assembly. For scenarios such as government and enterprise temporary buildings that require adaptation to specific functional layouts, manufacturers with one-stop service capabilities can be selected to provide customized design solutions. For scenarios such as commercial pop-up stores that require flexible adjustment of spatial forms, customizable and reusable products can be selected to meet the needs of different commercial activities.